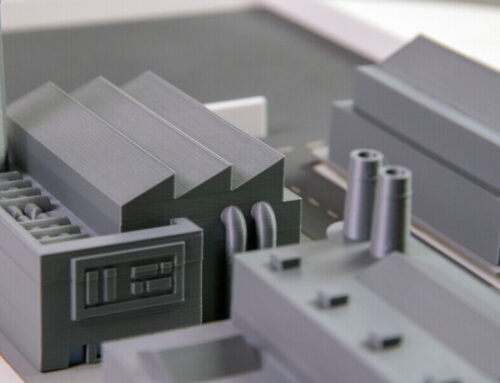
An architectural model is often considered a 3D physical artifact, due to its absolutely perfect reproduction and the appropriate framing in space and time. Based on a well-defined plan or a sketch, professional architects use specialized software and mathematical formulas in order to reproduce on a scale the desired architectural model.
With a little study, the use of this software is intuitive and simple for those who have an IT and scientific basis, ultimately leading to the creation of parts in “space”, i.e. parts that can be seen in their real form from any angle.
Specialized programs also allow joining the parts for an overview of a finished result, where mathematical formulas and IT commands take the form of drawings, geometric shapes, elements from different building materials.

Most architectural model designers later use state-of-the-art laser mechanisms that cut out a series of materials or engrave them according to predefined orders, but often use specialized 3D printers to turn the sketch into a finished and real model.
This is how architectural models are born, with the help of which we can preview a project before the construction phase, anticipating those errors that in the final phase can lead to losing money.
Given the precision of 3D printing, programmers and architects can fully express their creative freedom, always bringing several improvements or changes to the project, at an extremely low cost.
3D printing also facilitates the development of stimulating processes in which, for example, the connection with the surrounding elements, the interaction between them can be checked, analyzes can be made regarding the working materials and the impact / influence on the design in reality.
Since the models are more and more real and basically represent a real masterpiece, they practically become a marketing tool that influences the sale.
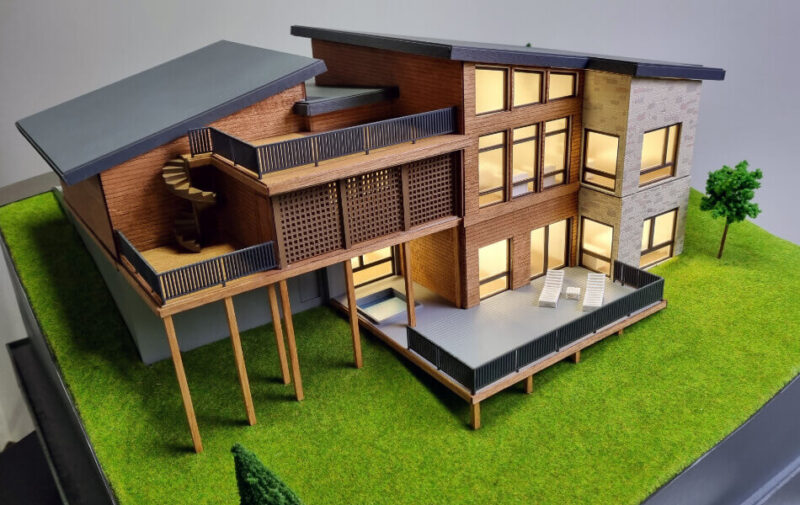

In terms of sales, we are talking about “selling” the image of the company which produces such models, because it will increase its esteem in front of those who will invest in them, but also that of the company requesting a model. The model can also be a proof of professionalism, a way to capture the attention and trust of customers.
By means of an architectural model, one can capture and practically prove the potential of an area, the real value of a construction and its surroundings, as well as its advantages in the short, medium and long term.
Thus, the model really proves the real and temporary value of the facts, eliminating the uncertainty of simple words. Therefore, more and more architects or builders use such models to design their activity portfolio.
No matter what the model will represent, all models start with a set of design drawings.The designer usually plans a basic structure to which details are added. Most architectural models involve some manual work, although other manufacturing techniques are also used.
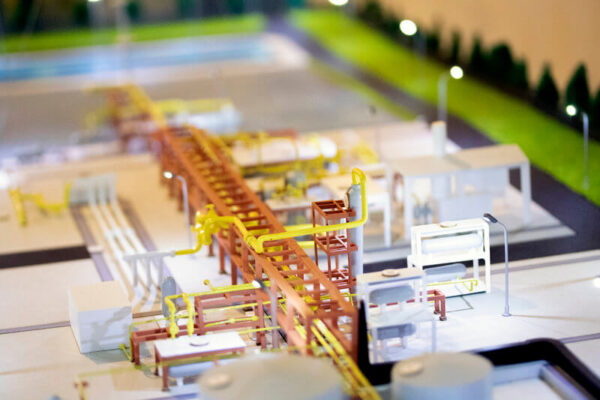
Wood is often used as a basic structure for a model. For example, a model will start with a wooden base on which building patterns are glued. Various plastic or wood materials are then used to create the necessary details .
Digital manufacturing techniques such as laser cutting, CNC processing and 3D printing can be used as part of the manufacturing process, they are often used with other handmade materials and components.
Architectural models can be made in different styles. Lights and other electronic features can be used to improve them. A presentation model is most likely to receive a high number of appreciations from the beneficiary if it is equipped with built-in led lights .
The user can easily highlight different parts of the model. Other electronic and interactive features may include motion and motorized parts or can be used with the projected images.