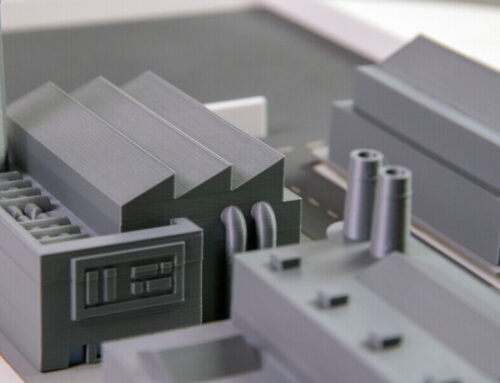
A 3D architectural model provides a comprehensive view of a building from all angles, making it valuable for casual observers, prospective apartment buyers, and large-scale investors. These models enhance engagement with future constructions, offering a tangible preview that aids in decision-making.
In public media and public-private partnerships, architectural models are instrumental in gaining project approval, presenting proposals, and persuading the media to support a project. They invite people to closely explore a building, offering an immersive experience that can be revisited once the project is completed.
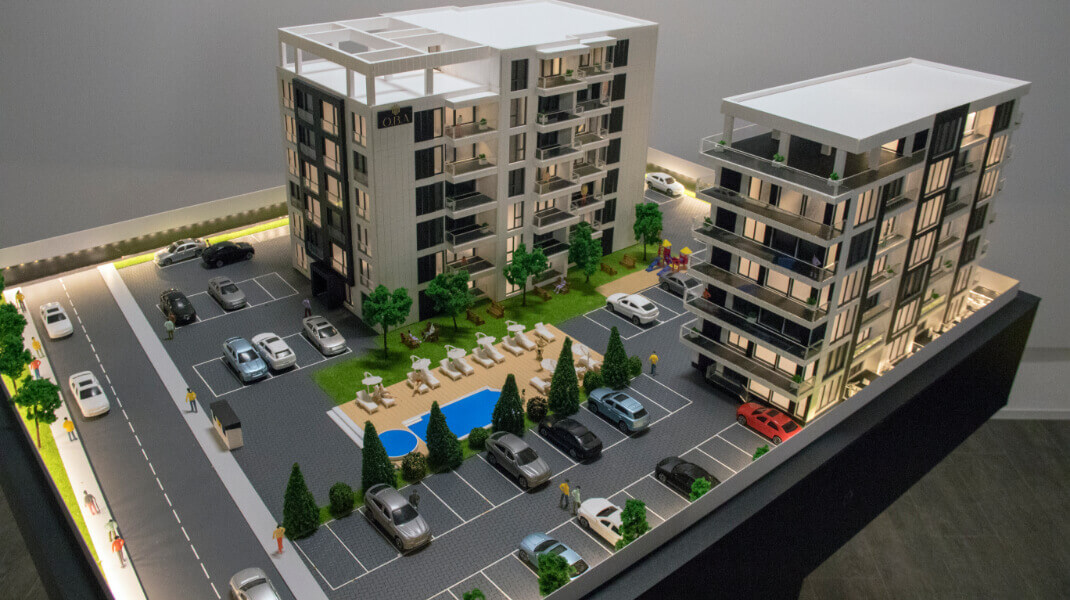
Architectural models are essential tools for presenting residential buildings, bridges, warehouses, and other construction projects. They serve several key purposes
- Communication with the customer
Architectural models help clients and investors visualize the design, serving as a crucial communication tool between the architect and the customer. In fields like architecture and urban planning, where blueprints and digital renderings often fall short, scale models serve as indispensable communication tools.
They allow stakeholders to grasp the spatial relationships, understand the flow of design, and visualize the end product in a tangible and accessible manner. These models facilitate discussions, streamline decision-making, and bridge the gap between abstract concepts and concrete understanding.
- Sales and marketing
In the competitive world of real estate, the ability to effectively communicate a vision is crucial. One of the most powerful tools for achieving this is the sales and marketing scale model. These detailed and accurate miniatures offer potential buyers, investors, and stakeholders a tangible preview of future constructions, bridging the gap between imagination and reality.
At real estate fairs, these models are used to attract customers and investors by providing an accurate representation of the final project.
- Public information
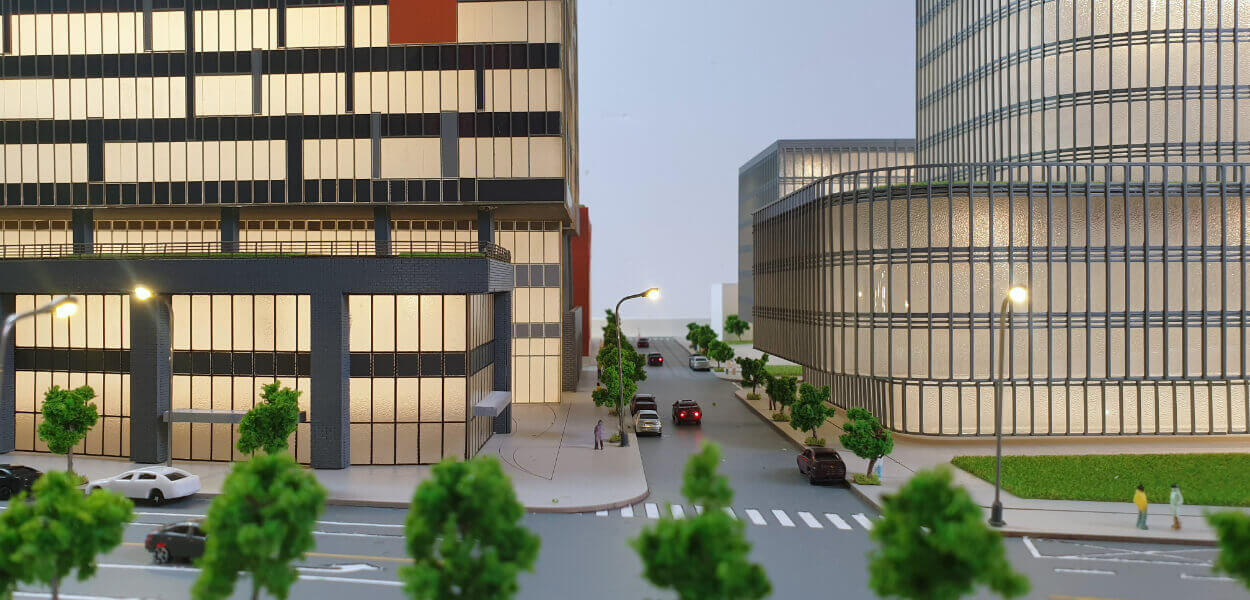
Requested by institutions or authorities, these models inform the public about urban planning projects. They can also serve as detailed maps, guiding visitors through buildings or historic locations, such as museums.
- Planning
Effective community engagement is essential for successful urban development, and planning scale models play a pivotal role in this process. These models offer residents and local stakeholders a tangible way to explore and understand proposed changes to their environment.
By providing a detailed visual representation, planning scale models facilitate open discussions, gather feedback, and address community concerns. They help bridge the gap between technical planning documents and public understanding, fostering a collaborative approach to development.
For large real estate developers, architectural models are essential for gaining planning approval and public trust. They make complex projects more understandable and appealing compared to 2D sketches, which require interpreting plans and dimensions.

Architectural models clearly display a project’s physical dimensions and its proportions relative to its surroundings, helping future customers visualize the completed construction. Designers and developers can collaborate more effectively on large-scale projects to find the best solutions.
3D models allow for thorough assessment from various perspectives before project completion, enabling changes to be made prior to final construction. Physical models are crucial for identifying design flaws early on, fostering creativity, saving time, and making significant adjustments. They are also effective promotional tools.

We create architectural models with dedication and professionalism to showcase the beauty of your project, helping you market your construction even before the foundation is laid.