Scale models serve as indispensable tools in architecture and engineering, offering a tangible glimpse into the future while aiding in the conceptualization and execution of projects. However, within the realm of scale modeling, there exists a dichotomy between residential and industrial models, each serving distinct purposes and presenting unique challenges.
- Residential building scale models
Residential building scale models are often intricate and detailed representations of homes, apartment complexes, or housing developments. These models serve multiple functions, primarily assisting architects, developers, and potential buyers in visualizing the aesthetics, layout, and spatial relationships within a particular living space.

Architects utilize these models during the design phase to communicate their vision effectively. They help convey the interplay of natural light, the flow of space, and the integration of landscaping, enabling stakeholders to comprehend the project’s potential with remarkable clarity.
For potential buyers or investors, these models become essential tools for making informed decisions, allowing them to envision themselves within the space before it’s constructed.
The intricacy of residential models lies in the emphasis on detail—a focus on the interior design, furniture placement, landscaping, and minute aesthetic elements. Craftsmanship and precision are crucial in ensuring these models accurately reflect the ambiance and appeal of the envisioned residential spaces.
- Industrial scale models
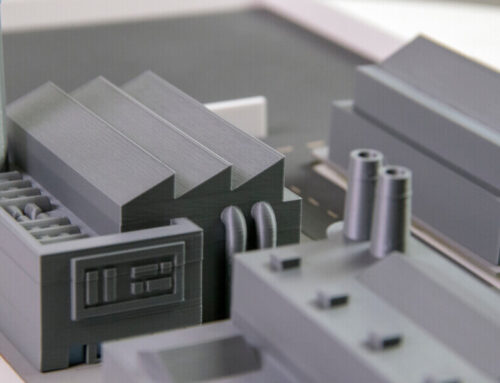
Conversely, industrial scale models concentrate on large-scale projects such as factories, industrial plants, infrastructure, or urban development. These models encapsulate the complexity and functionality of these structures, often incorporating elements like machinery, transportation networks, and utility systems.

Industrial models serve multifaceted purposes. They aid engineers in testing and validating design concepts, allowing them to analyze the feasibility of complex structures or systems. Moreover, these models serve as educational tools, offering a tangible representation for stakeholders, city planners, and policymakers to understand the impact and functionality of large-scale projects.
Unlike residential models, industrial scale models require a comprehensive understanding of not only architectural design but also engineering principles, material science, and often advanced technological systems. The challenge lies in accurately representing the interplay of various components within the broader context of a functional, operational system.
Bridging the Gap
While distinct in their objectives, both residential and industrial scale models share common challenges and opportunities. Scale accuracy, material selection, technological integration, and the ability to convey a sense of realism are crucial aspects irrespective of the model’s purpose.
Advancements in technology, such as 3D printing, Computer-Aided Design (CAD), and Virtual Reality (VR), have revolutionized scale modeling, enabling greater precision, efficiency, and realism in both residential and industrial models.

These innovations have expanded the horizons for architects, engineers, and designers, allowing them to create more detailed, functional, and immersive representations.
In conclusion, while residential building scale models focus on aesthetic appeal and the human experience within a living space, industrial scale models delve into the complexity and functionality of large-scale structures.
Both serve as indispensable tools in their respective domains, pushing the boundaries of imagination while grounding ambitious ideas in the realm of reality. As technology continues to evolve, the synergy between these two branches of scale modeling promises exciting prospects for the future of architecture, engineering, and design.