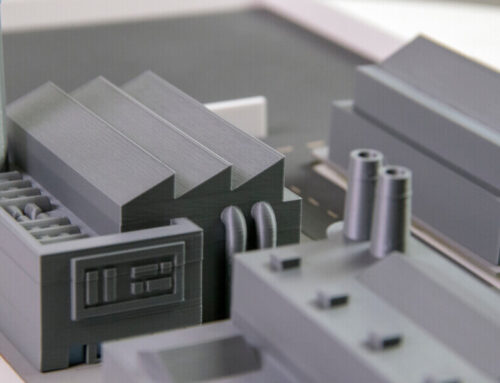
Office buildings are architectural marvels that shape our urban landscapes. They stand tall, showcasing the artistry of design and engineering. However, what if you could hold a miniature version of these magnificent structures in your hands?
That’s where office building scale models come into play. These intricate replicas offer a unique and insightful perspective into the world of architecture, construction, and urban planning. In this article, we’ll delve into the fascinating world of office building scale models, exploring their significance, purpose, and the craftsmanship behind their creation.
- The Art of Miniaturization
Office building scale models are more than just shrunken versions of real structures; they are works of art. These models capture the essence of a building’s design, character, and functionality in a scaled-down form.
Architects and model makers employ various techniques and materials to create these intricate replicas. The process requires meticulous attention to detail, precision, and a deep understanding of architectural principles.

- Purpose and Significance
Design Visualization: Office building scale models are invaluable tools for architects and designers during the planning and conceptualization phases. They provide a tangible representation of a proposed building, enabling architects to assess its visual impact, spatial arrangements, and aesthetics. This aids in refining the design before construction begins.
Stakeholder Engagement: Scale models are also instrumental in presenting project proposals to stakeholders, investors, and the public. They make complex architectural concepts more accessible and comprehensible, facilitating better communication and decision-making.
Educational Tools: Office building scale models serve as educational aids in architecture schools and design studios. Students can study and analyze the models to gain a deeper understanding of architectural principles, construction techniques, and design concepts.
Marketing and Sales: Developers and real estate professionals often use scale models to market their projects. These models allow potential buyers or tenants to visualize the finished building, making it easier to make informed decisions.

- Materials and Techniques
Creating an office building scale model involves a combination of traditional craftsmanship and modern technology. Here are some common materials and techniques used:
Wood: Wood is a classic choice for creating scale models, particularly for architectural prototypes. It is easy to carve, shape, and paint to replicate various building materials.
Plastic: Plastic materials, such as styrene, are widely used for their versatility and affordability. They can be molded and shaped with precision to recreate intricate details.
3D Printing: In recent years, 3D printing has revolutionized the creation of scale models. It allows for highly accurate and detailed models to be produced quickly.
Computer-Aided Design (CAD): CAD software assists in creating precise digital models that can then be transformed into physical scale models. This streamlines the modeling process and ensures accuracy.
Lighting and Electronics: To enhance the realism of scale models, miniature lighting and electronic components can be integrated to simulate the building’s illumination and other features.

- Challenges and Future Trends
While office building scale models are invaluable tools, they do come with challenges. Crafting intricate details can be time-consuming and labor-intensive. Additionally, the advent of virtual reality and augmented reality technologies is changing the way architects and developers present their designs. These technologies offer immersive experiences that can supplement or even replace physical scale models.
However, the tangible nature of scale models continues to hold a special place in the field of architecture. They provide a tactile connection to the design and construction process that digital simulations can’t entirely replicate.
Office building scale models are not merely miniature replicas; they are powerful tools that play a pivotal role in architecture, design, and urban planning. They serve as bridges between the conceptual and physical realms, enabling architects, designers, and stakeholders to interact with and better understand the built environment.
As technology continues to evolve, the art of creating scale models will adapt and innovate, but the enduring value they provide to the world of architecture remains unchanged.