Project Description


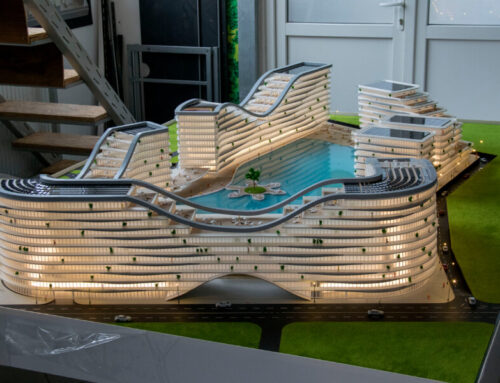
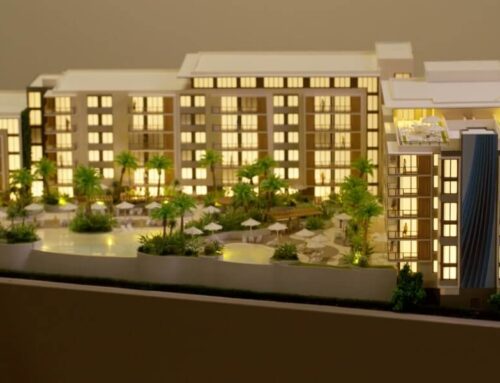
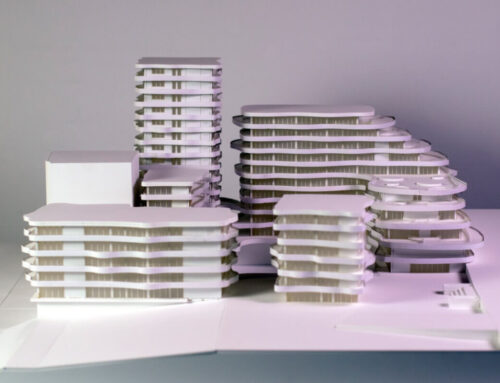
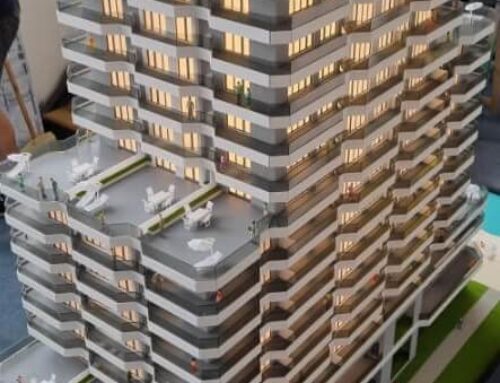
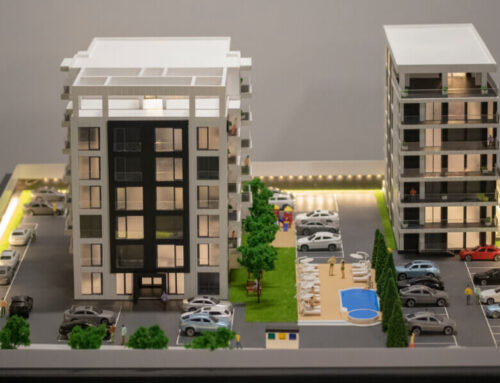
This is an architectural scale model of a modern hotel, prominently illuminated to highlight its design. The model features a striking contemporary aesthetic, characterized by a stepped form. It consists of two main sections: a longer, lower horizontal block and a taller, more vertical tower section rising from it.
Both sections display a repeating pattern of horizontal bands that project outwards, creating a dynamic facade and likely providing shade or aesthetic interest to the building’s exterior.
The most striking feature of the model is its internal illumination. Numerous small lights emanate from within the building, simulating lit windows and rooms, which gives the model a realistic and inviting appearance, especially in the darkened setting.
This lighting emphasizes the building’s numerous floors and individual units. The base of the model is a dark, sleek platform, representing the surrounding ground or urban environment.
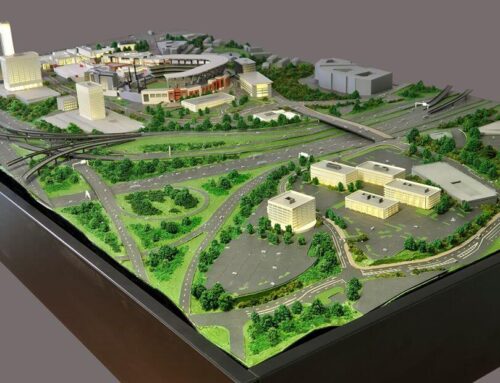
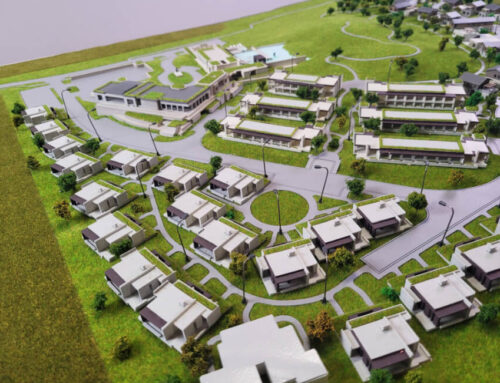
Scattered on this base are several patches of bright green material, simulating landscaped areas or green spaces around the building, adding a touch of natural element to the otherwise concrete-heavy structure. The overall presentation, with the dramatic lighting, suggests a sophisticated and high-end development.

Before breaking ground on a new hotel project, designers and developers need a clear vision of their concept. Architectural scale models serve as a powerful medium to communicate this vision. By translating 2D designs and floor plans into 3D physical models, architects can better convey their ideas to clients, investors, and other stakeholders.
Hotels are significant investments, and architectural scale models play a pivotal role in securing funding and engaging stakeholders. These models allow everyone involved to envision the scale, proportions, and spatial relationships within the hotel structure, making it easier to discuss and refine design choices.