Project Description
This architectural scale model showcases a large-scale sports campus development designed to combine professional sports facilities with commercial, hospitality, office, and public amenities within a cohesive urban environment.
At the heart of the project is a professional baseball stadium surrounded by office buildings, hotels, retail spaces, public plazas, and extensive transportation infrastructure. The model provides a comprehensive visualization of the development, illustrating how the various components interact to create a vibrant destination for sports, entertainment, business, and community activities.

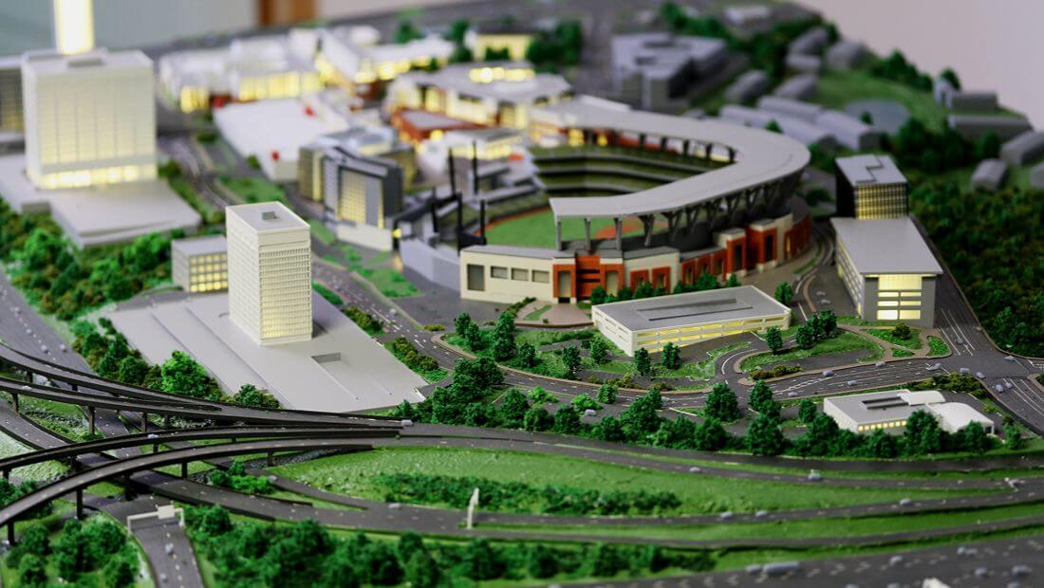
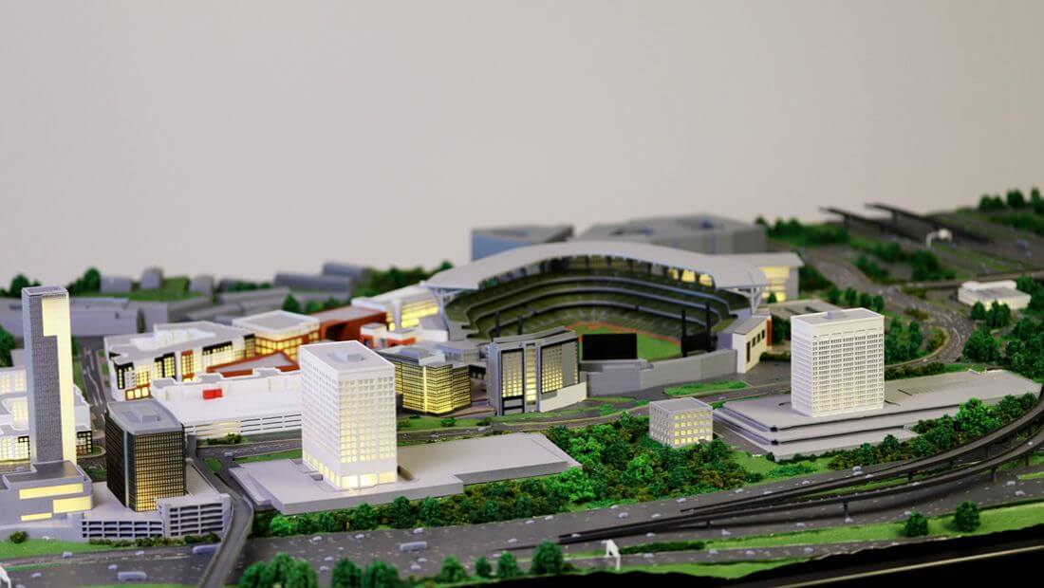
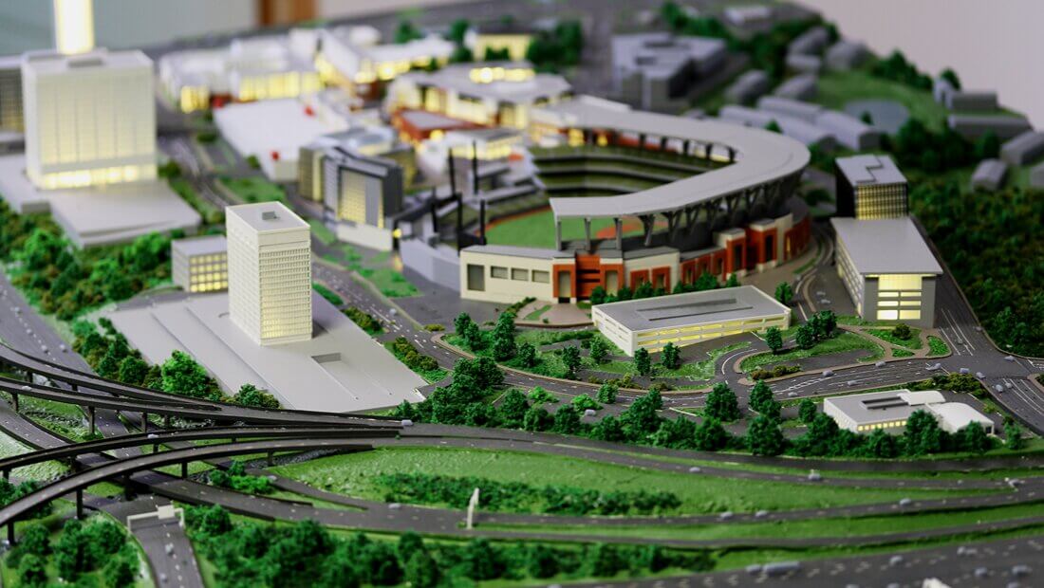
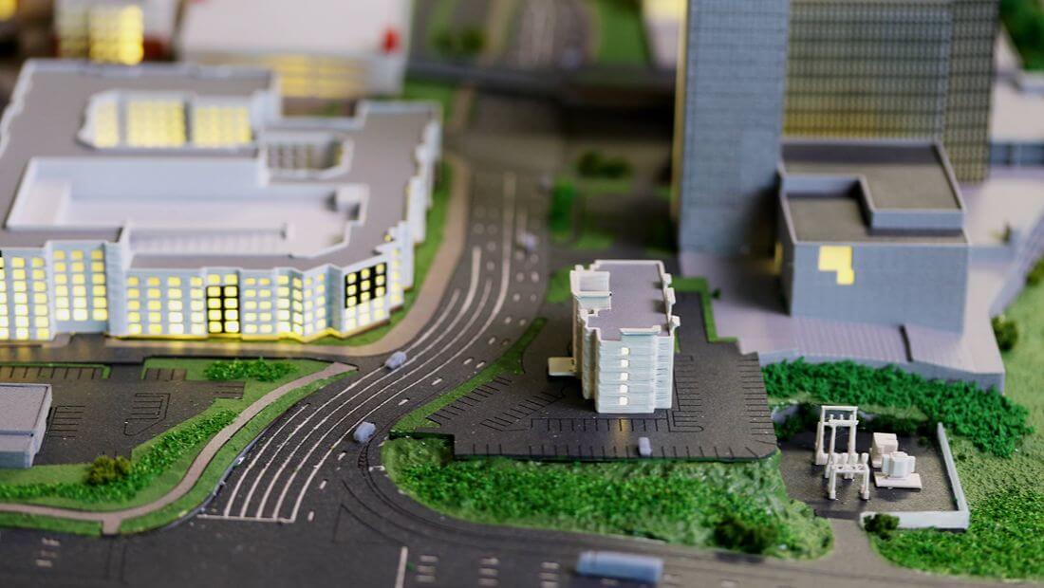
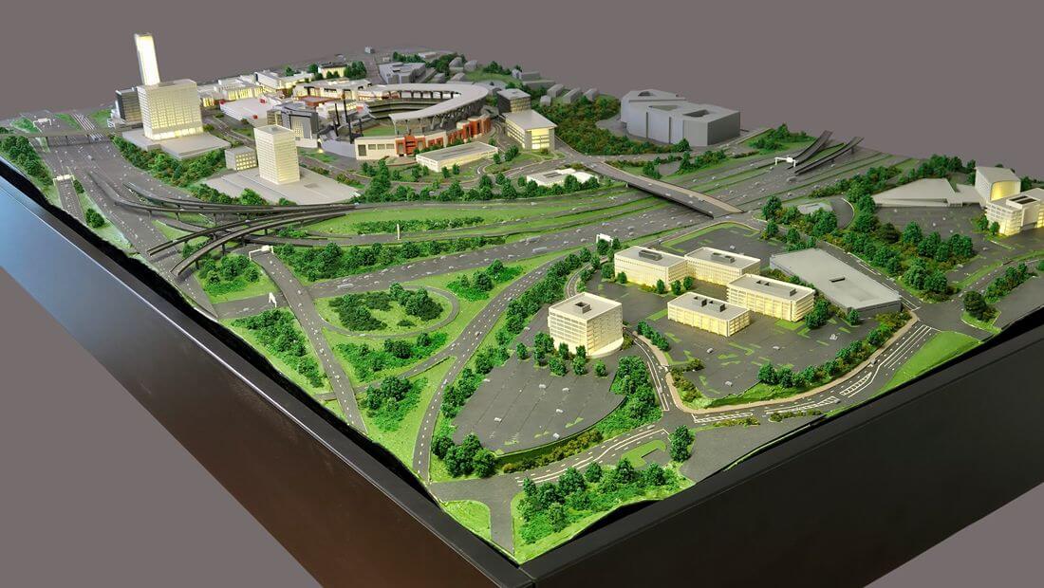
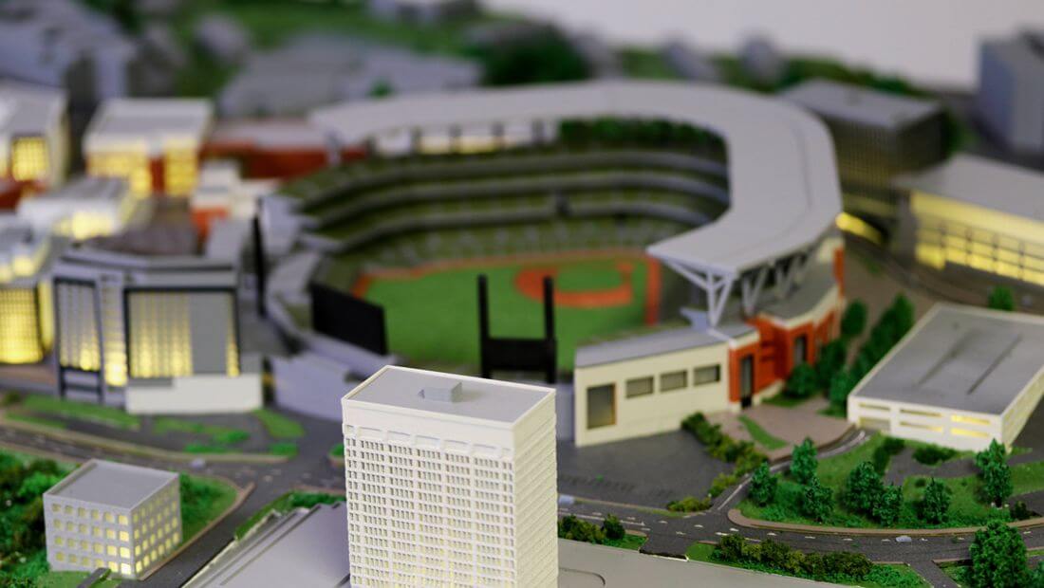
Integrated LED lighting enhances the presentation by emphasizing key structures and circulation routes, allowing viewers to better understand the scale and complexity of the development. The illuminated buildings and public spaces create a realistic and engaging representation suitable for exhibitions, stakeholder presentations, and investment meetings.
Architectural scale models of mixed-use sports developments play an important role in communicating complex projects to developers, investors, municipalities, and planning authorities. By transforming a large urban vision into a tangible three-dimensional presentation, the model provides a clear understanding of the project’s design, infrastructure, and future growth potential.