Project Description

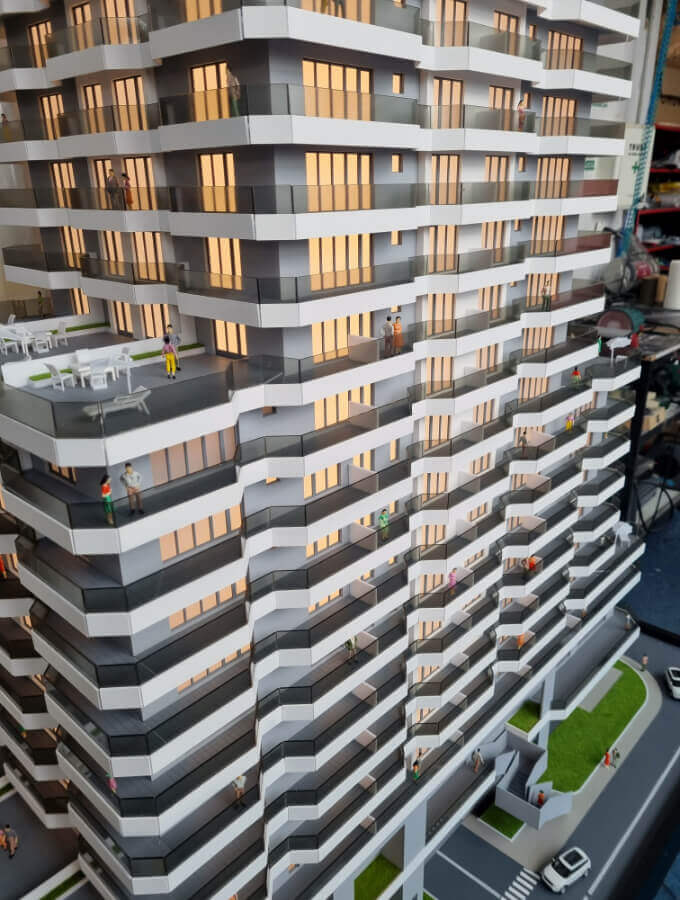
This architectural scale model was created to showcase a contemporary high-rise residential development designed for modern urban living. Featuring a distinctive stepped tower design, spacious terraces, premium residential units, and integrated leisure amenities, the model provides a realistic representation of the project’s architectural vision and lifestyle concept.
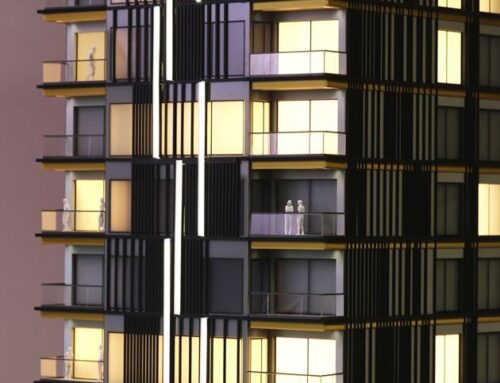
Developed as a powerful marketing and presentation tool, the scale model allows developers, investors, and prospective buyers to fully appreciate the building’s form, proportions, and relationship to its surroundings long before construction is completed. The detailed façade treatment, illuminated interiors, rooftop amenities, landscaped terraces, and street-level spaces help communicate the character and quality of the future development in a clear and engaging way.
Architectural scale models continue to play an essential role in residential real estate marketing, offering a tangible and visually compelling alternative to digital renderings. By transforming technical drawings into a three-dimensional experience, the model enables viewers to better understand apartment layouts, building massing, outdoor living spaces, and the overall design concept.
Created with precision craftsmanship and high-quality materials, this presentation model was designed for use in sales galleries, property exhibitions, investor meetings, marketing campaigns, and public project presentations.