Project Description
This architectural scale model showcases a contemporary hotel development designed for urban luxury and guest comfort. The model emphasizes a balance between high-density accommodation and premium outdoor amenities.
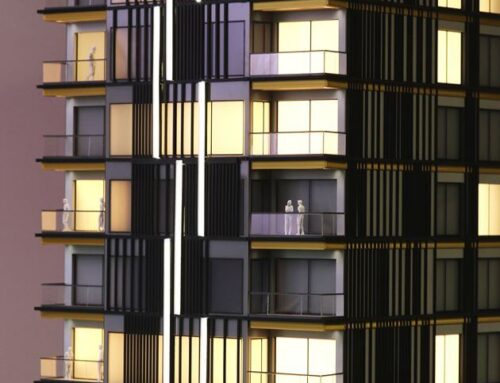
The complex consists of two primary mid-rise structures with clean, geometric lines. The facades feature a sophisticated contrast between stark white surfaces and bold anthracite grey vertical sections.

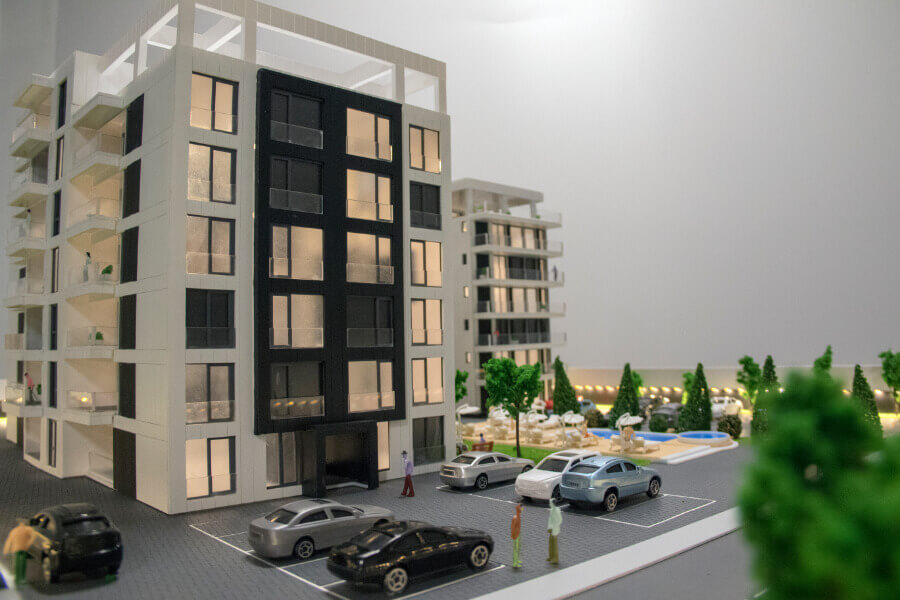
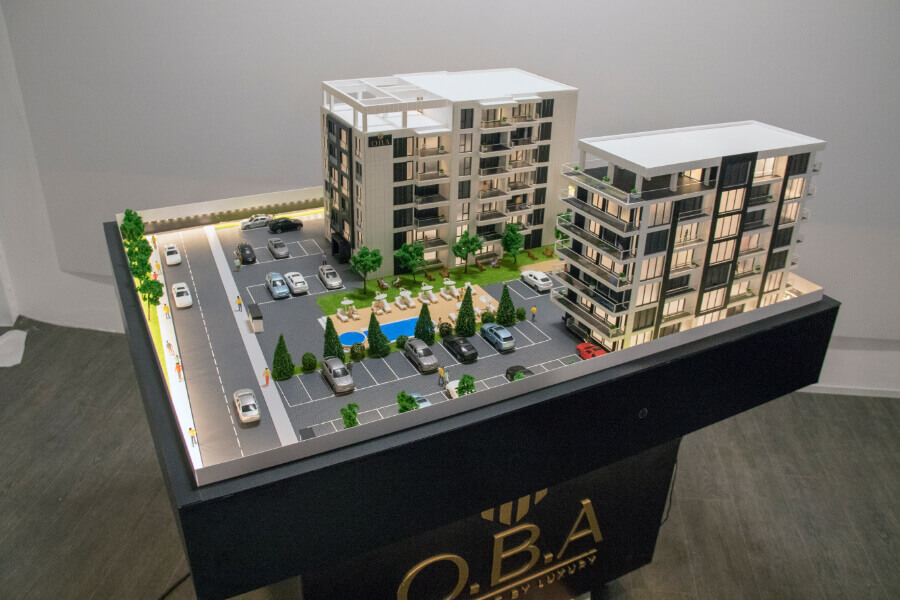
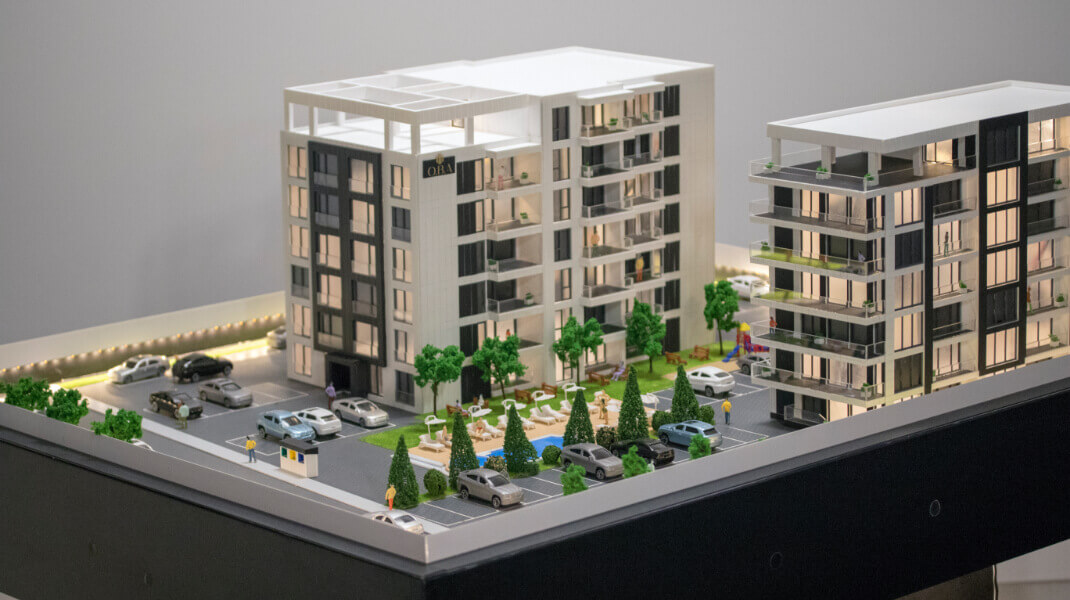
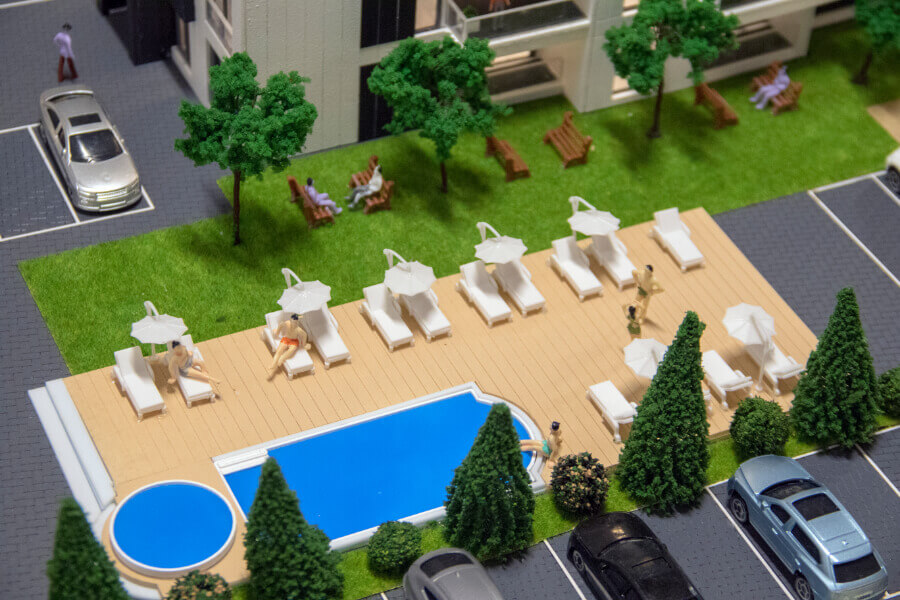
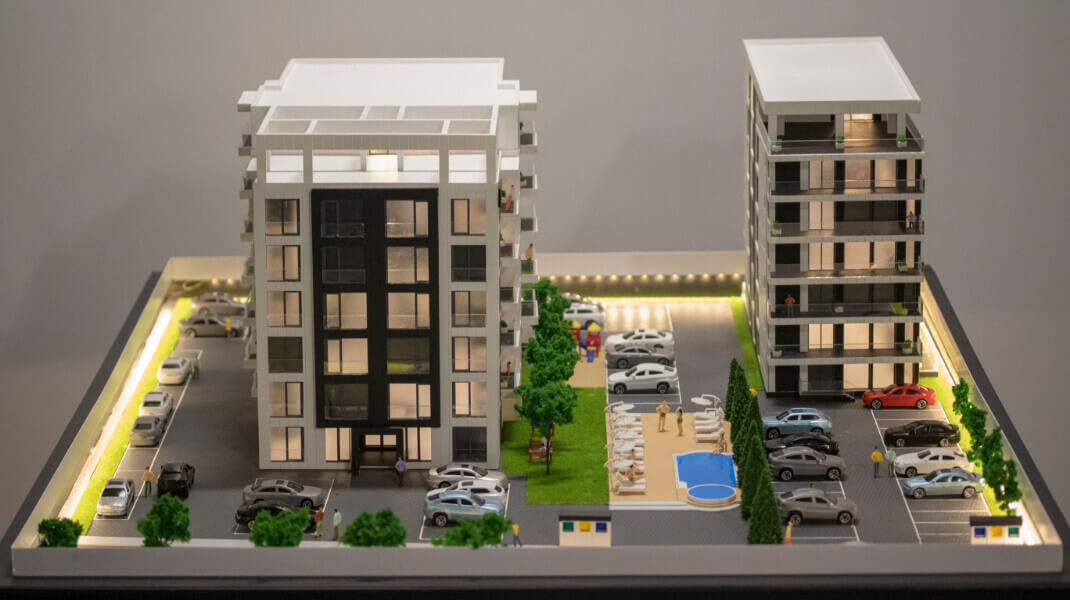
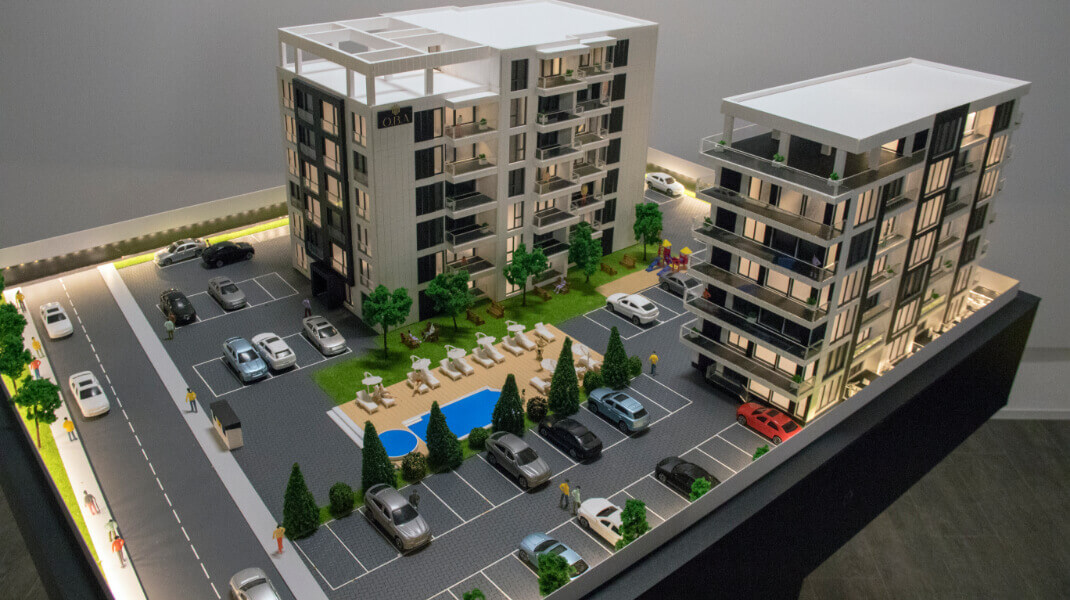
Centered between the buildings is a vibrant recreation area featuring a private swimming pool, a sun deck with miniature lounge chairs, and manicured green spaces. The site planning includes a comprehensive on-site parking layout surrounding the structures, complete with miniature vehicles to provide a realistic sense of scale and functionality.
The model is equipped with internal and perimeter LED lighting, highlighting the large window expanses and creating a warm, inviting nocturnal preview of the hotel’s ambiance. Perimeter hedging, individual miniature trees, and lawn sections provide a natural buffer, enhancing the “urban oasis” concept of the hospitality project.
Both buildings stand as epitomes of architectural finesse, each telling a unique story through their design. The model beautifully captures the essence of luxury and sophistication, inviting viewers to marvel at the blend of contemporary innovation and timeless elegance.
Every element, from the smallest architectural detail to the surrounding landscape, reflects the craftsmanship and attention to detail poured into creating this stunning hotel scale model.