Project Description


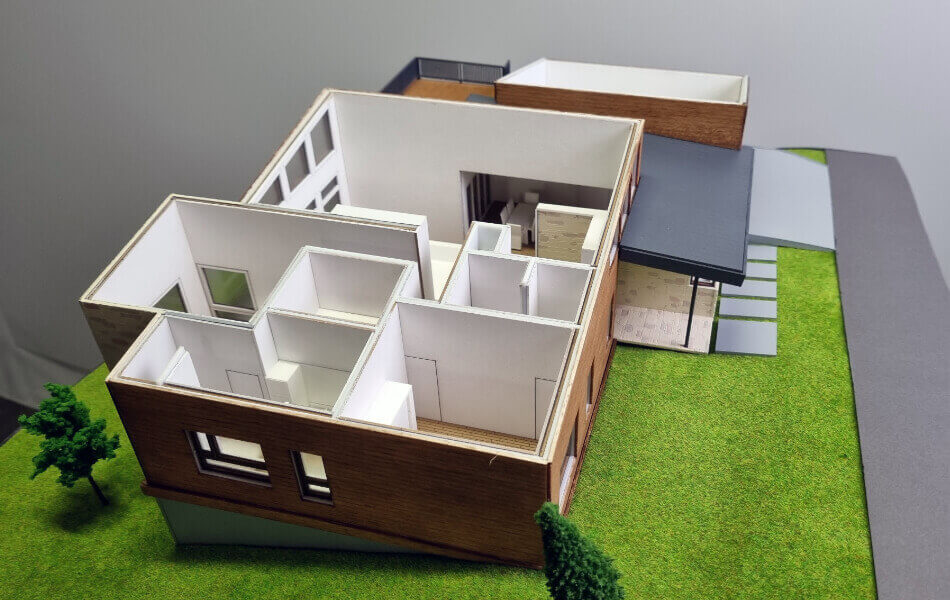


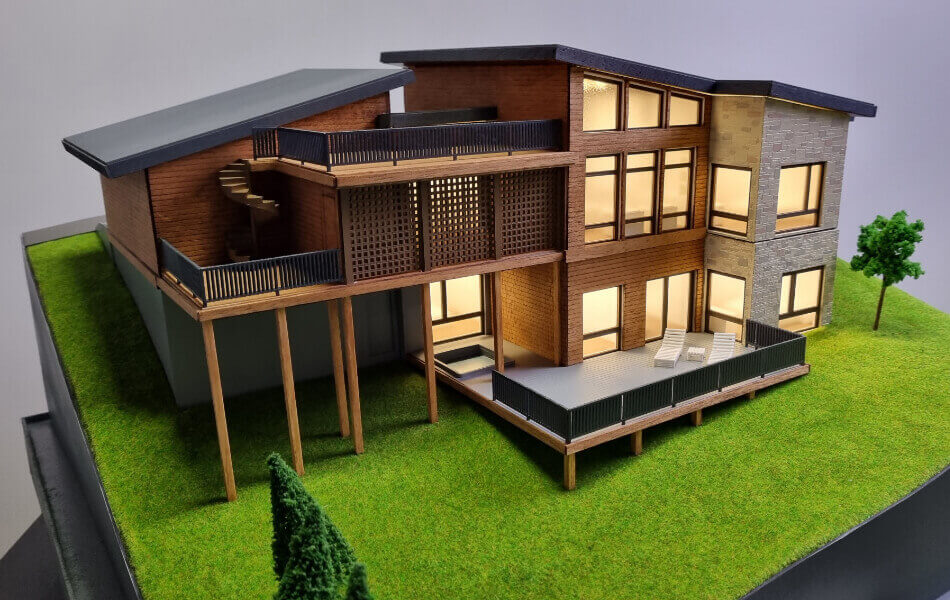
This is a detailed architectural scale model of a modern residence. What makes this model particularly interesting is its demountable or open-plan design, allowing a clear view of the interior layout.
- The exterior
The model represents a contemporary house with a complex, multi-level structure. The exterior features a mix of materials, including what wood paneling on the upper deck and facade.The building has a flat roof and large windows, indicating a focus on natural light and an open feel. A spacious outdoor deck with railings and miniature lounge chairs is visible, suggesting a strong connection between the indoor and outdoor living spaces.
The model is set on a base that simulates the surrounding environment. This includes a bright green, textured surface representing a lawn and a dark, smooth surface for a road or pathway. A few small model trees are placed on the lawn to complete the realistic setting.
- The interior
The most notable feature is the open-roof design, which allows for a full view of the interior rooms and their layout. You can clearly see the different floors and spaces, including:
A kitchen/dining area on the upper level, complete with tiny furniture like a table and chairs. A staircase connecting the different floors. Smaller, partitioned rooms, bedrooms and a bathroom. A living area with a high ceiling, visible through the large windows.
The precision of the miniature furniture and the defined room spaces gives a strong sense of the scale and functionality of the proposed building. This type of model is often used by architects to show clients not only the external appearance but also the internal flow and arrangement of a design.
Architectural models are a very effective method to promote your project and present your vision in an effective way. More and more real estate developers, architects and investors have started to use these tools because they can expose in a better and easier way the future construction and all the elements that make up the whole.
Demountable architectural models are more and more used, because they can provide much more information to customers and a clear vision of the interior plan. The details are essential when you want to present your project in front of customers, that’s why it is recommended to choose a demountable model, which has a greater number of advantages compared to traditional models.