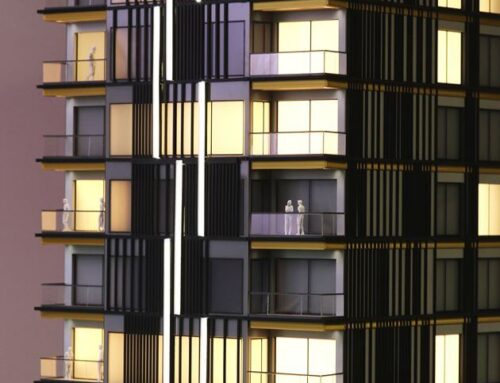
Project Description
This scale model is a perfect replica of a real-world duplex house, capturing every detail of the design with remarkable accuracy. The miniature structure faithfully reproduces the architectural elements, including the exterior façade, roof design, windows, doors, and landscaping.
Every effort has been made to ensure that the model mirrors the actual structure’s proportions and layout.
Due to the evolution in the design and execution of the constructions, architectural models are here to support developers better communicate with the designers of various constructions.


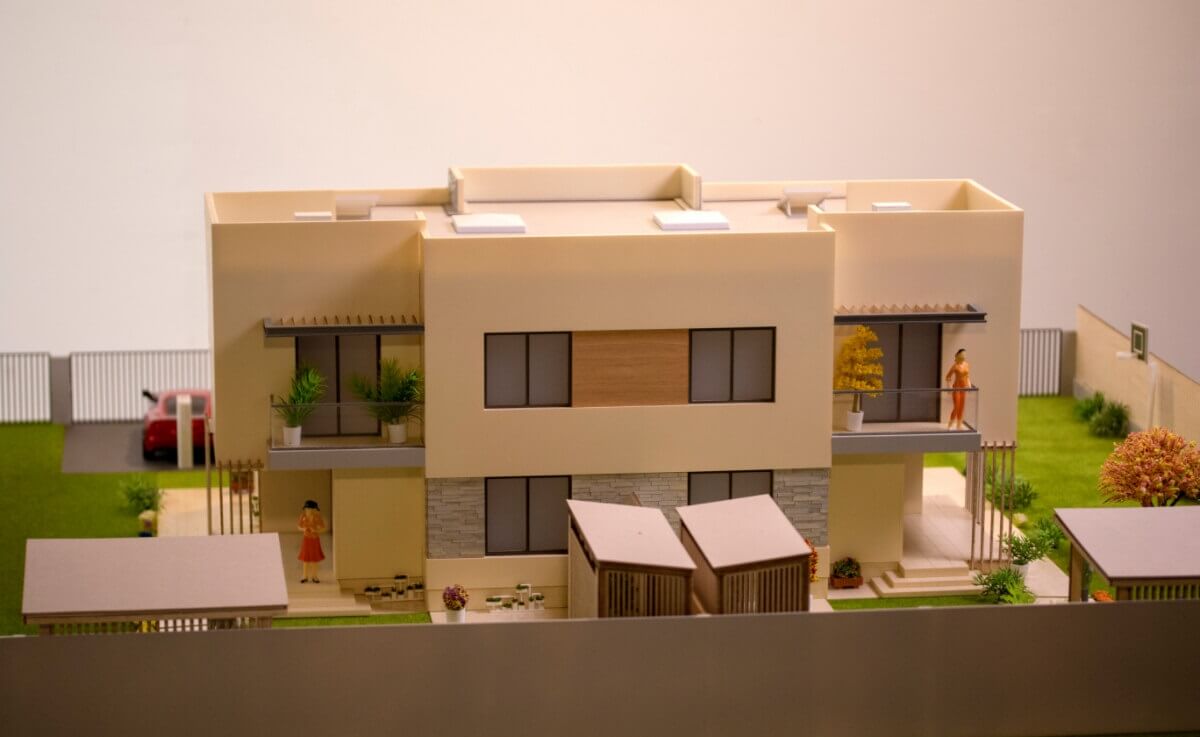


Architectural models of duplex houses are unique because they must communicate both the shared structural unity of the building and the complete independence of the two living units. A duplex model represents a single building that houses two separate dwelling units. Depending on the design, these are usually represented in one of three ways:
- Side-by-Side (semi-detached): The most common model type, often showing a mirrored floor plan sharing a central “party wall.”
- Stacked duplex: One unit is shown on the ground floor and the second on the level above, usually with an external or separate internal staircase modeled on the side.
- Back-to-back: A more compact urban model where units share a rear wall and face opposite streets or yards.
Dual entrances
The most critical feature. A good model will clearly highlight two distinct front doors. In contemporary models, these are often placed far apart or screened by architectural fins to suggest maximum privacy for both tenants.
The “Mirror” effect
Many duplex models use a symmetrical design. This is cost-effective for construction and creates a balanced visual on the streetscape. In the model, you’ll see identical kitchen layouts, staircases, and bedroom wings reflected across the center line.