Project Description

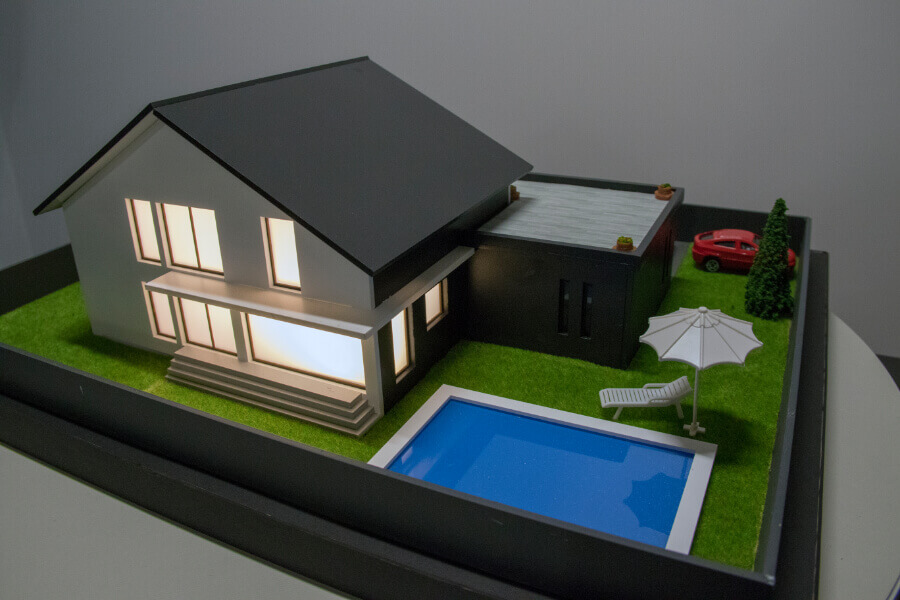
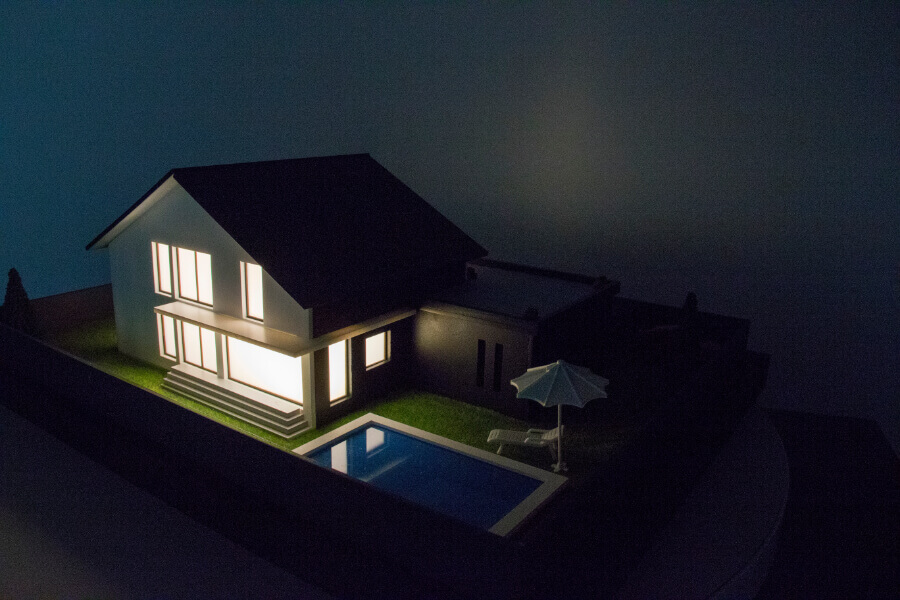
This architectural scale model showcases a contemporary single-family residence designed to combine modern aesthetics, comfort, and functionality. Created as a professional presentation model, it highlights the architectural character of the home while illustrating the relationship between the building, outdoor living spaces, and the surrounding landscape.
The residence features a balanced composition of volumes, large glazed surfaces, and clean architectural lines that maximize natural light and strengthen the connection between interior and exterior spaces. The design emphasizes contemporary living through open layouts, generous terraces, and carefully planned outdoor amenities.

A key feature of the project is the private swimming pool and landscaped garden area, which extend the living environment beyond the building itself. These elements contribute to the overall residential experience, creating a space dedicated to relaxation, recreation, and family life.
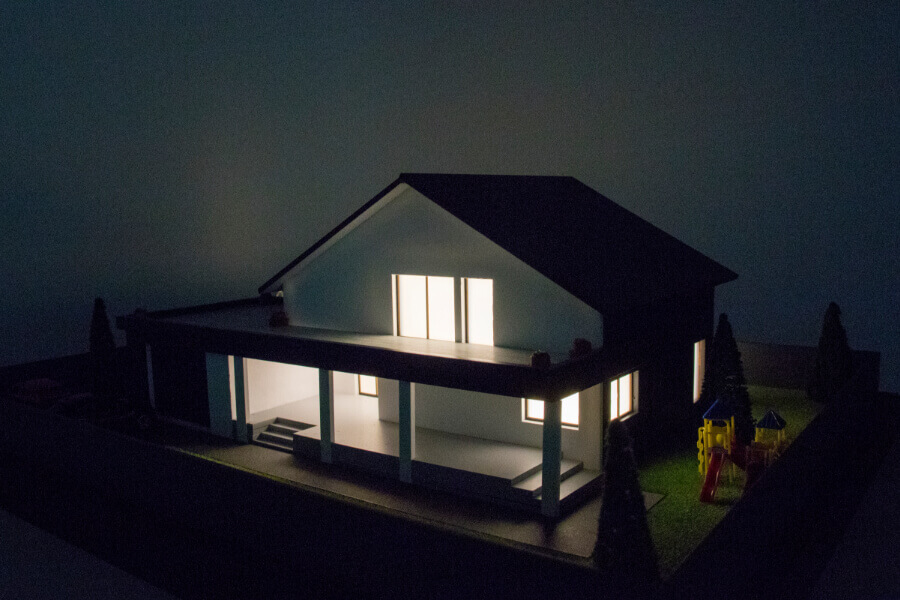
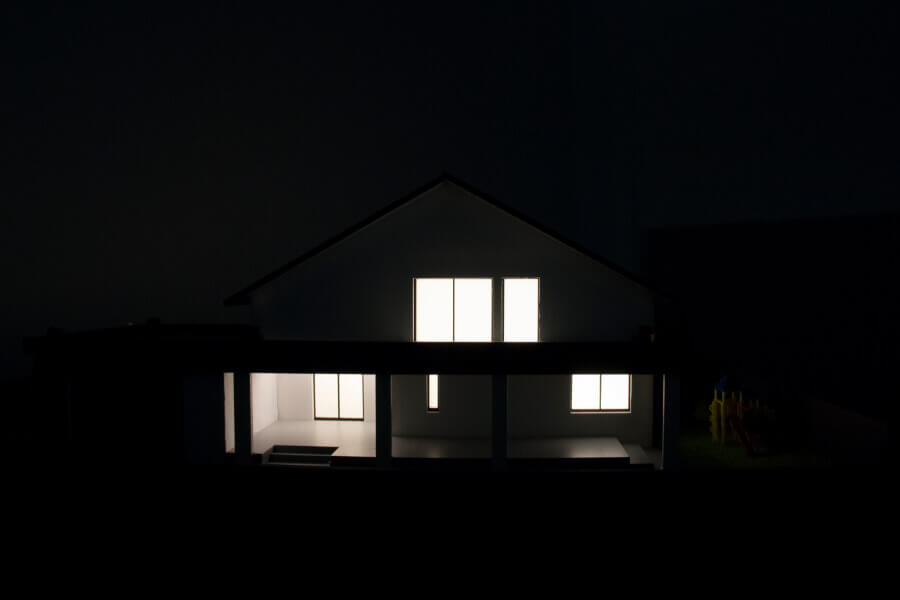
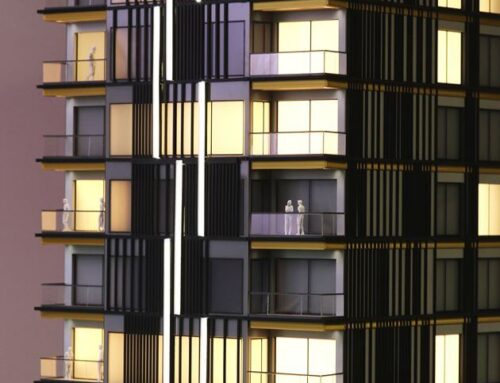
Integrated lighting enhances the visual presentation of the model by highlighting the architectural forms and creating a realistic representation of the residence during evening hours
The combination of illuminated interiors, detailed landscaping, and carefully crafted architectural elements results in an engaging and highly realistic presentation.
Architectural scale models of custom homes and luxury residences provide architects, developers, and homeowners with a valuable tool for visualizing design concepts, evaluating proportions, and communicating architectural ideas before construction begins.