Project Description
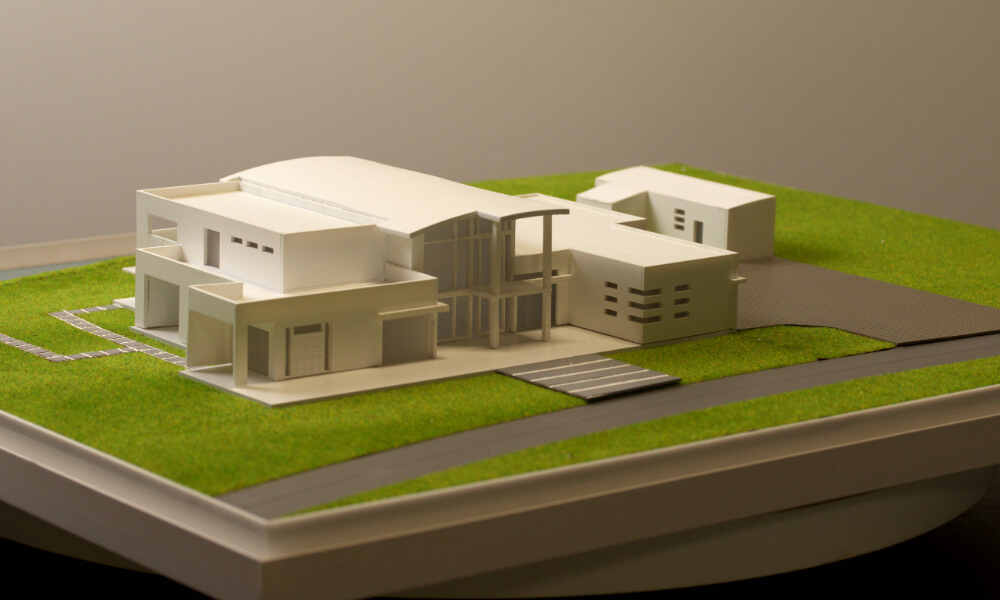

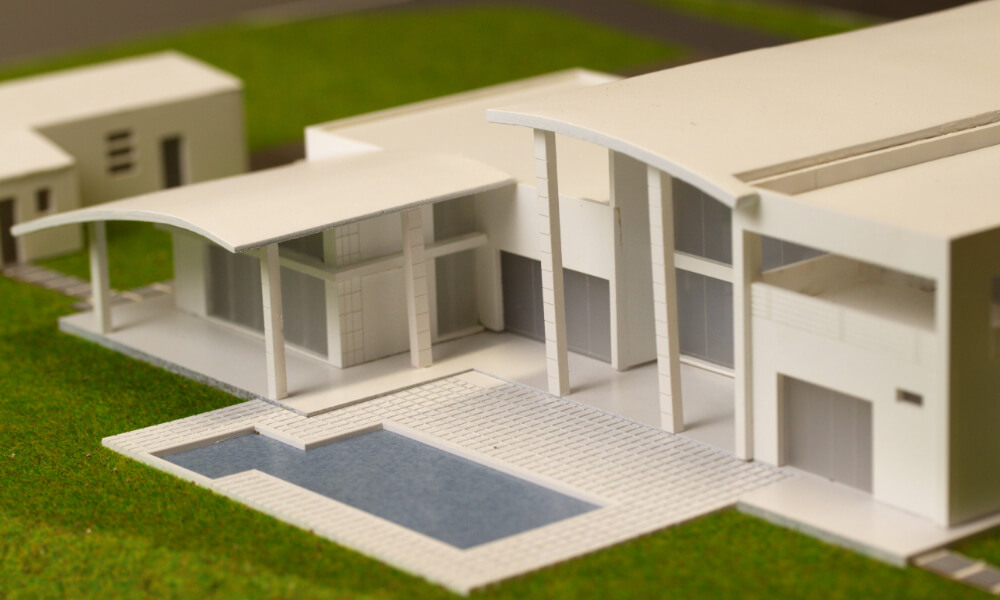
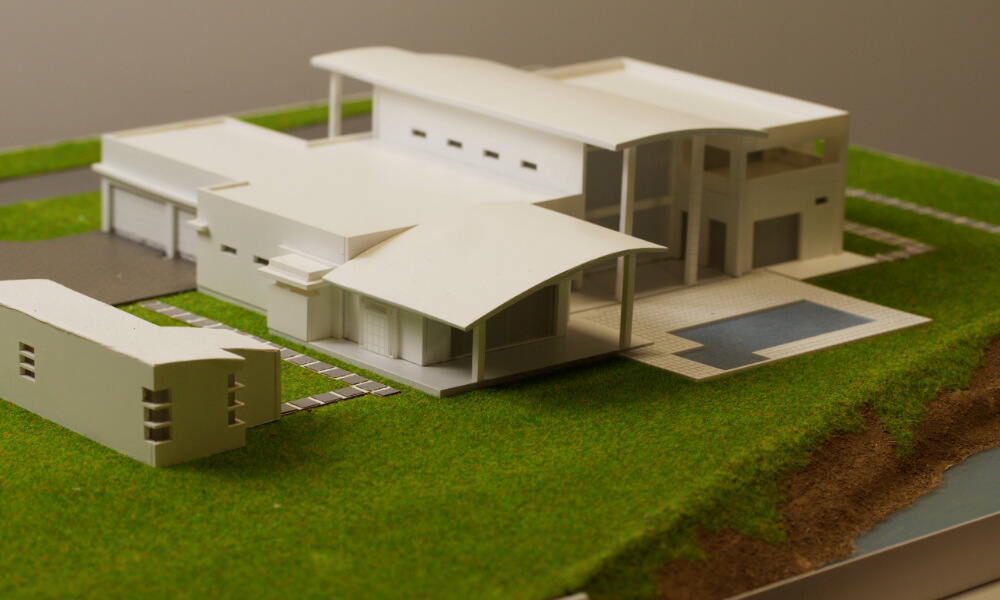

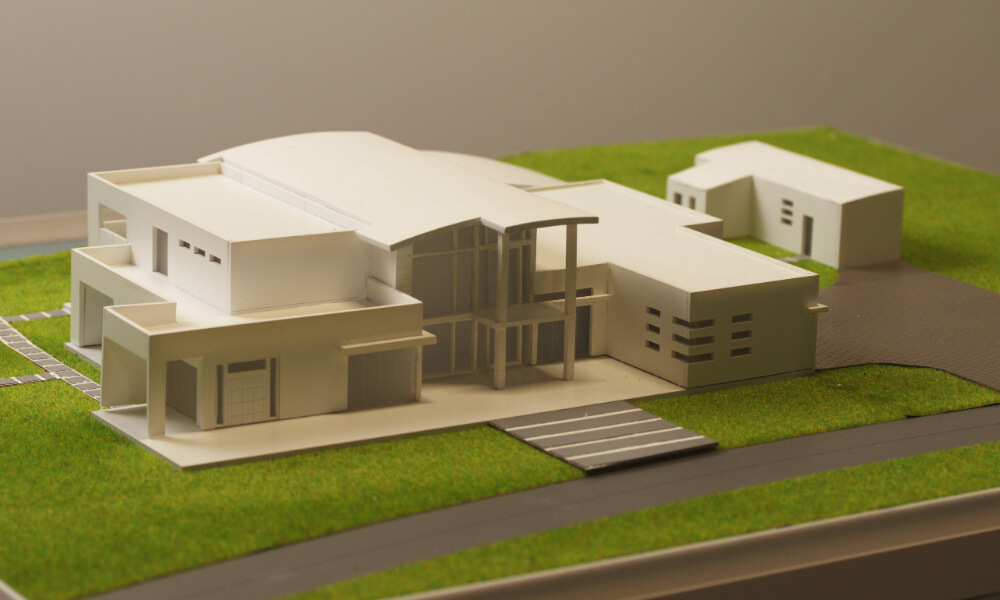
This architectural scale model represents a contemporary luxury villa designed with clean lines, generous open spaces, and a strong connection between indoor and outdoor living areas. Created as a professional presentation model, it showcases the architectural concept, building proportions, and overall spatial composition of the residence.
Developed as a white architectural model, the project focuses on form, volume, and architectural expression rather than material finishes. This minimalist approach allows viewers to better understand the building’s geometry, massing, and relationship with the surrounding landscape.
The villa features a dynamic contemporary design characterized by expansive glazing, covered terraces, open living spaces, and a seamless transition between interior and exterior environments. A swimming pool, landscaped grounds, and outdoor circulation areas further enhance the residential character of the project while illustrating the overall site organization.
Carefully crafted with attention to detail, the model highlights the architectural balance between functionality, aesthetics, and spatial comfort. The monochromatic presentation creates a refined visual appearance while emphasizing the purity of the design.