Project Description


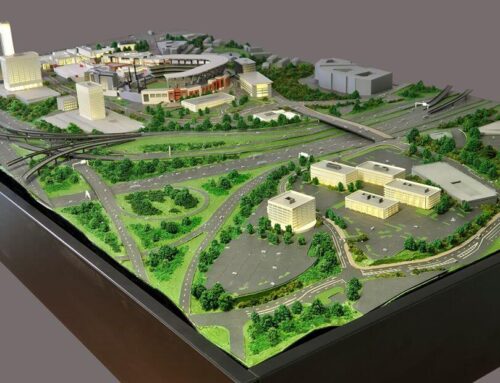
This is a scale model of a large warehouse complex. The model is presented on a simple, elevated base, clearly defining the project boundary. The sprawling, interconnected buildings suggest a facility dedicated to manufacturing, storage and logistics, consistent with a warehouse. The large footprint and varied building sections indicate multiple operational areas.
The complex is composed of several distinct blocks. The most dominant part is a long, continuous structure with a bright red gabled (sloped) roof system. This color choice is typical for industrial metal roofing. This section are the main storage or production area.
This model successfully communicates the layout and different functional zones of a realistic industrial park or large-scale warehouse/logistics center, using color and varied roof types to articulate its complexity.
From massive distribution centers to specialized factory warehouses, these facilities play a pivotal role in ensuring efficient logistics operations. One innovative approach to understanding and optimizing warehouse design and operations is through the use of scale models. A warehouse scale model is a miniature representation of a warehouse facility, typically built to scale using various materials such as wood, plastic, or cardboard. These models offer a tangible and visual tool for warehouse planners, designers, and managers to conceptualize, analyze, and optimize different aspects of warehouse operations.