Project Description
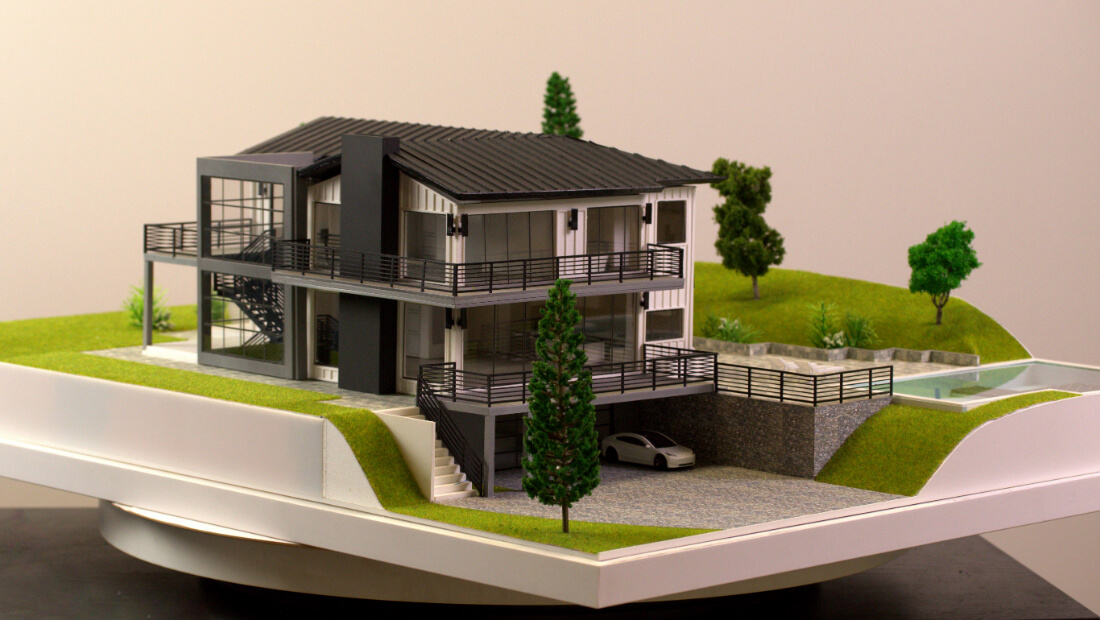
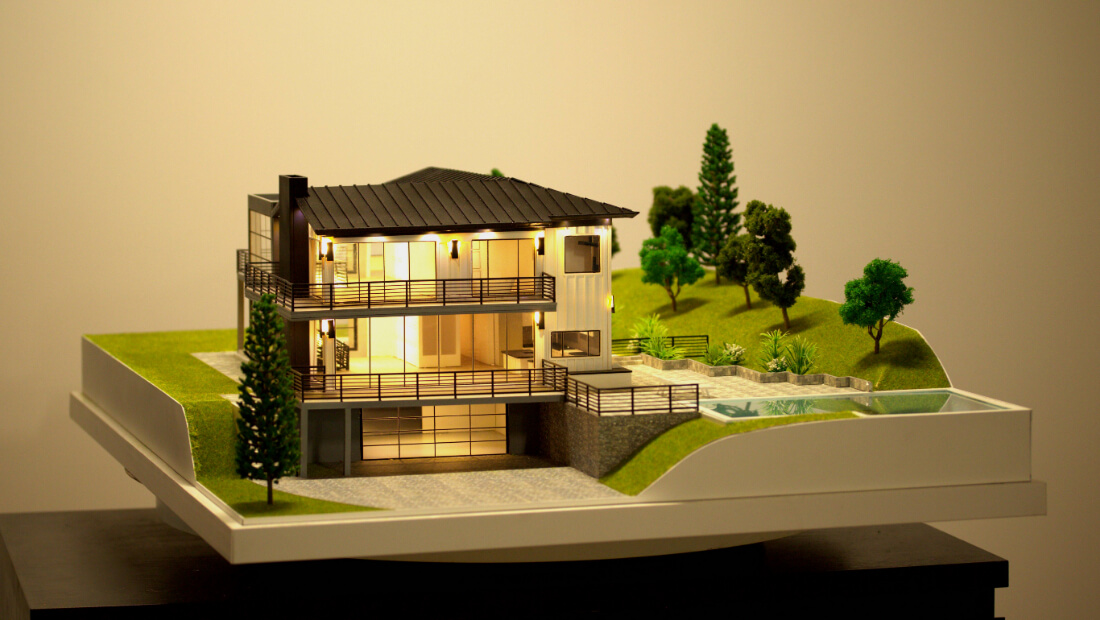
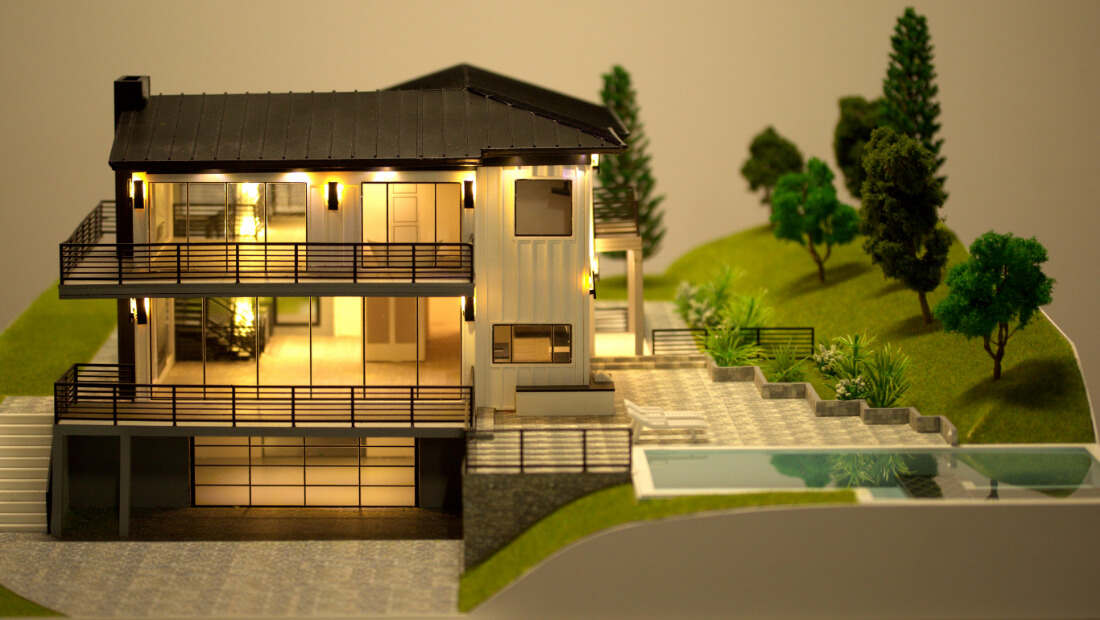
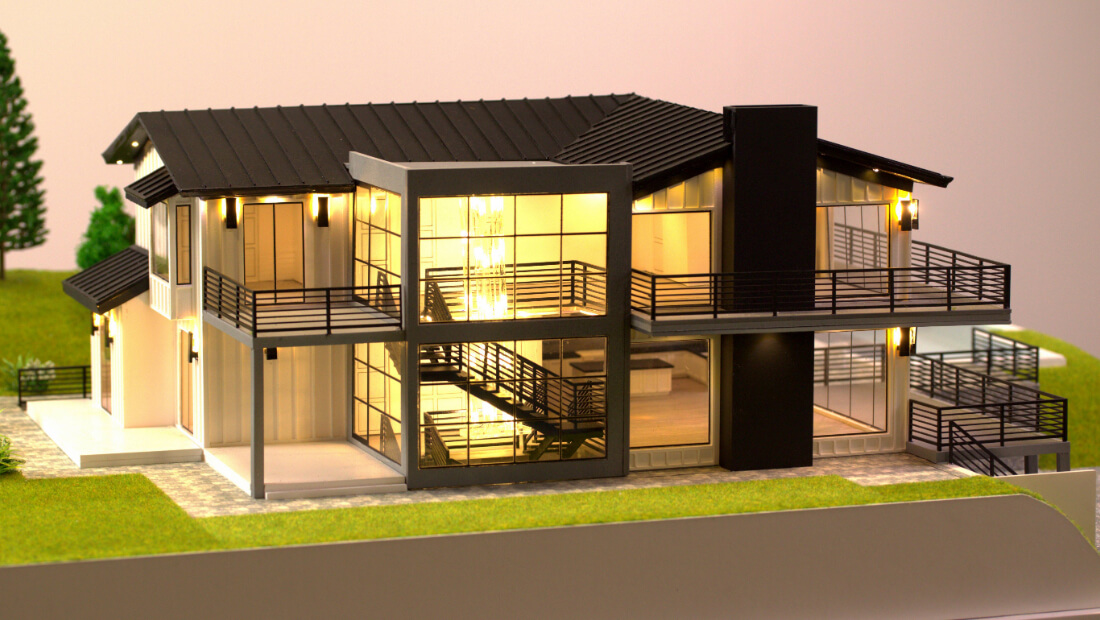


The model depicts a contemporary, multi-level house integrated into a sloped landscape, suggesting a hillside location. The style is distinctly modern or contemporary, characterized by clean lines, large expanses of glass, a mix of exterior materials, and a sophisticated, dark color palette.
It’s a two-story structure with a prominent, dark-colored gabled roof. The main massing is articulated by a combination of materials, including vertical white siding and sections of floor-to-ceiling glazing, particularly a distinctive, cantilevered glass enclosure on the upper level.
Extensive outdoor spaces are a key design element. Both the first and second floors feature wrap-around balconies/terraces with sleek, dark-colored railings. The ground floor has an external staircase leading up, and another internal or screened staircase is visible through the glass on the left.
- Topography: The model effectively shows the house built into a slope. The lower level includes a recessed covered parking area (carport) protected by the upper terrace, with a small model car to establish scale.
- Landscaping: The site features varying levels of bright green grass, representing manicured lawns. Several model trees—ranging from tall evergreens to smaller deciduous trees—are strategically placed to add realism and context.
- Amenities: A notable luxury feature is the swimming pool area visible on the right side of the house. This area is partially enclosed by a low stone wall and railing, nestled into the slope.
In summary, this model portrays a high-end, contemporary hillside villa designed to maximize views and outdoor living through its multi-level structure, extensive balconies, and integration with the surrounding topography.
Beyond their decorative value, villa scale models serve as valuable educational resources for architects, students, and design enthusiasts. Studying these miniature replicas allows for a deeper understanding of architectural principles, structural design, and spatial relationships. Aspiring architects often use scale models as visual aids in design projects, drawing inspiration from historical precedents or experimenting with innovative concepts. Additionally, museum exhibitions and educational programs may feature villa scale models as teaching tools, fostering appreciation for architecture and design among audiences of all ages.