Project Description


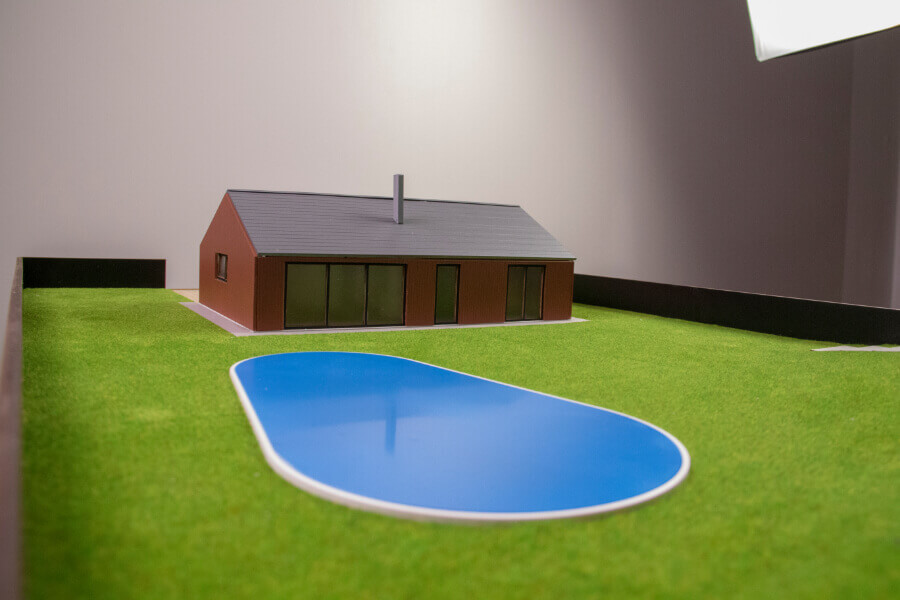

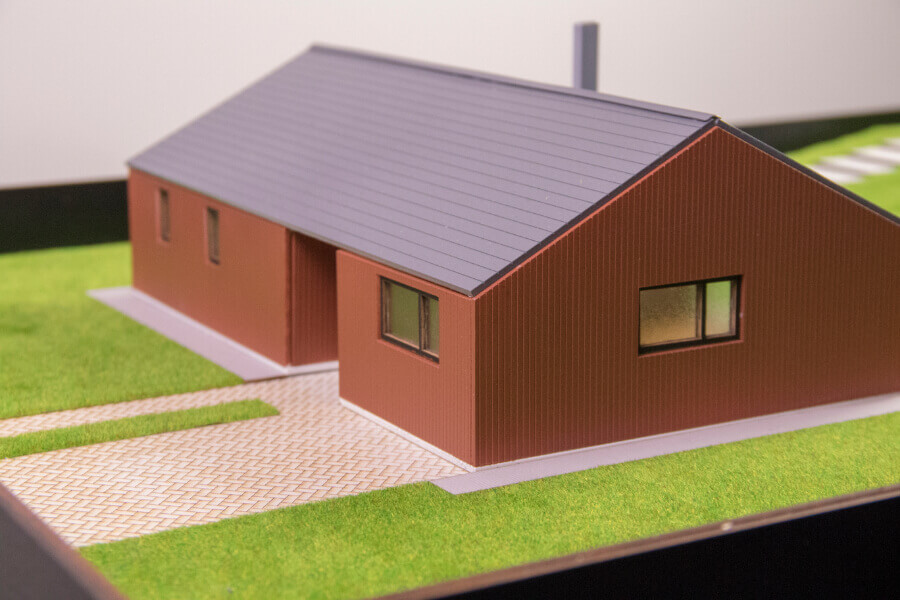

This architectural scale model represents a single-family residence, designed with a focus on simplicity, functionality, and modern living. The building features a clean and compact volumetric composition, defined by a pitched roof and a contemporary façade with large glazed openings.
These elements suggest a strong connection between the interior spaces and the surrounding landscape, allowing natural light to penetrate deep into the living areas.
A key feature of the model is its removable structure, which allows the building to be disassembled in order to reveal the internal layout. This provides a clear and detailed understanding of the spatial organization, including the distribution of rooms and circulation areas within the house.
The interior is organized efficiently, reflecting a practical approach to residential design, while maintaining a sense of openness and comfort. The exterior setting is complemented by a minimal landscaped plot, including a water feature that enhances the overall aesthetic and suggests a calm, residential environment.
Overall, the model illustrates a well-balanced architectural concept that combines clarity of form, functional planning, and visual harmony, making it an effective representation of contemporary single-family housing.