Project Description
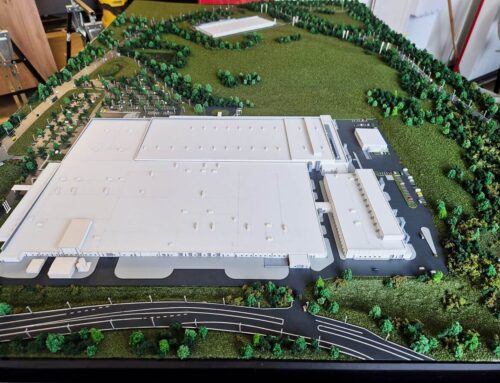
This architectural scale model showcases a comprehensive waste management and recycling facility, focused on operational efficiency and environmental integration. The project showcases a clear separation between industrial processing zones and surrounding green space, emphasizing responsible site planning.
The project features a structured layout that prioritizes functional flow, with distinct buildings designated for processing, storage, and administrative operations.
The facility is designed to blend into the landscape through extensive green areas and perimeter landscaping, which helps mitigate the industrial visual impact on the surrounding environment.

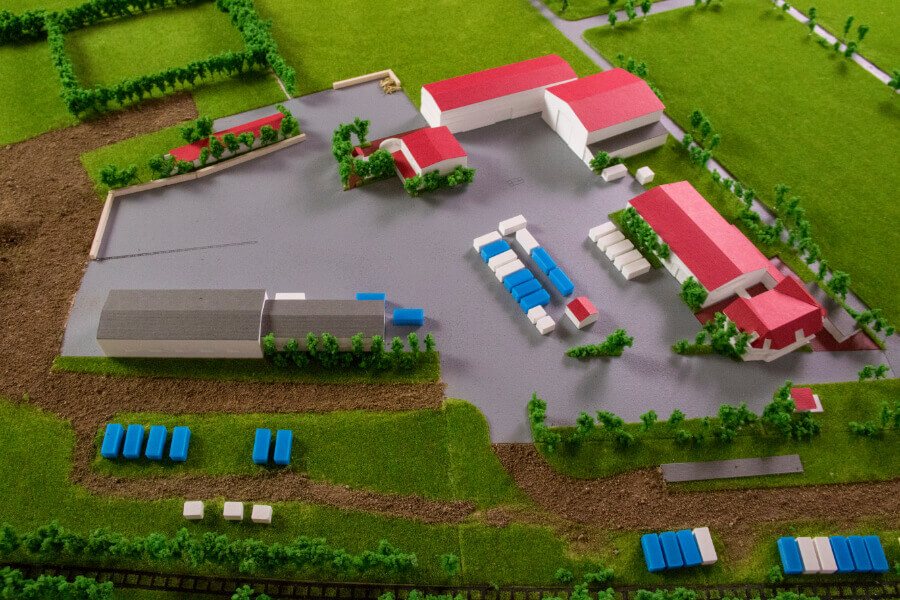


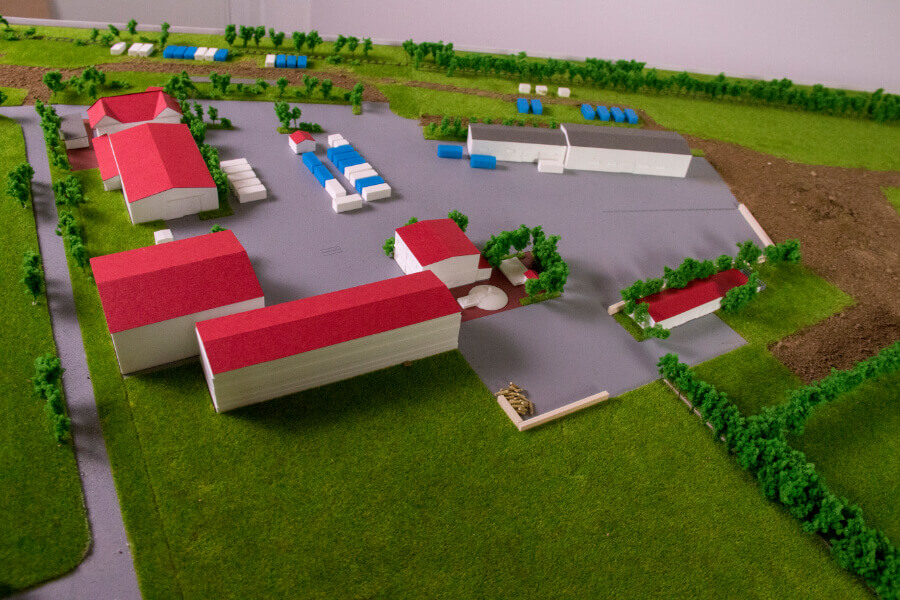
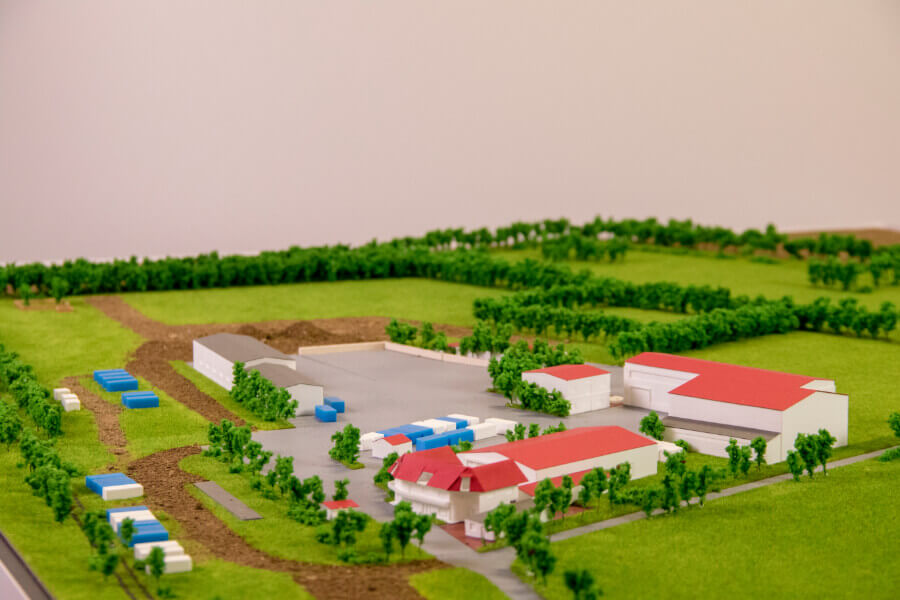

The model clearly displays the organization of the site, including dedicated maneuvering areas for logistics, clearly defined paths for heavy vehicles, and designated operational units that allow for optimized waste handling and recycling workflows. Waste recycling stations are essential for a healthy environment. Thanks to an architectural model, you will be able to present your vision in a manner that is easy to understand and substantially increase your chances of success.
A waste management centre represents a substantial investment, from a financial and time perspective, so you must plan and have all the necessary tools at your disposal to increase your chances of success.
Do you want to make a model of a factory, a warehouse or another industrial space? We can help you.