
Project Description
This architectural scale model showcases a large industrial manufacturing campus designed to communicate the full scope of a modern production and logistics environment. The model provides a comprehensive visualization of the site, including manufacturing facilities, warehouse buildings, internal road networks, service infrastructure, landscaped areas, and the surrounding natural environment.

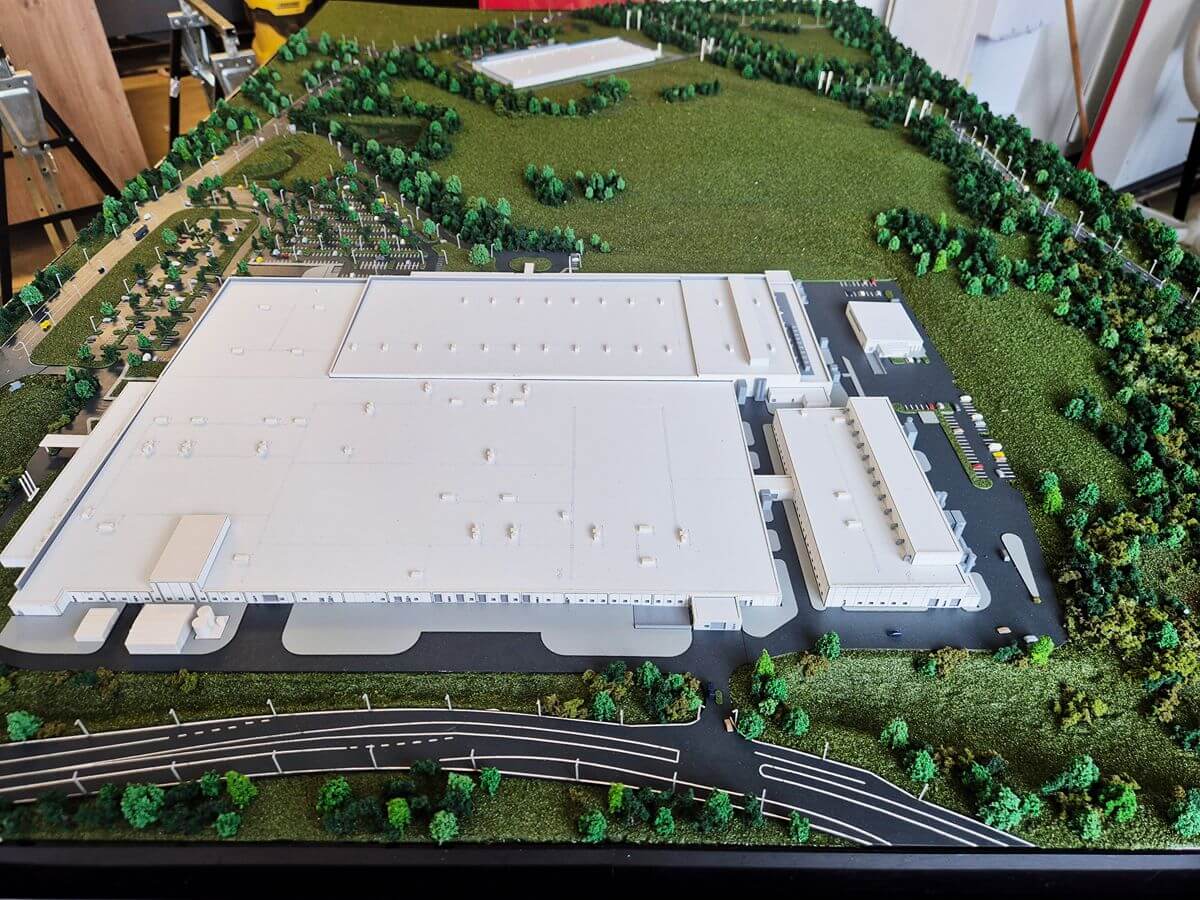


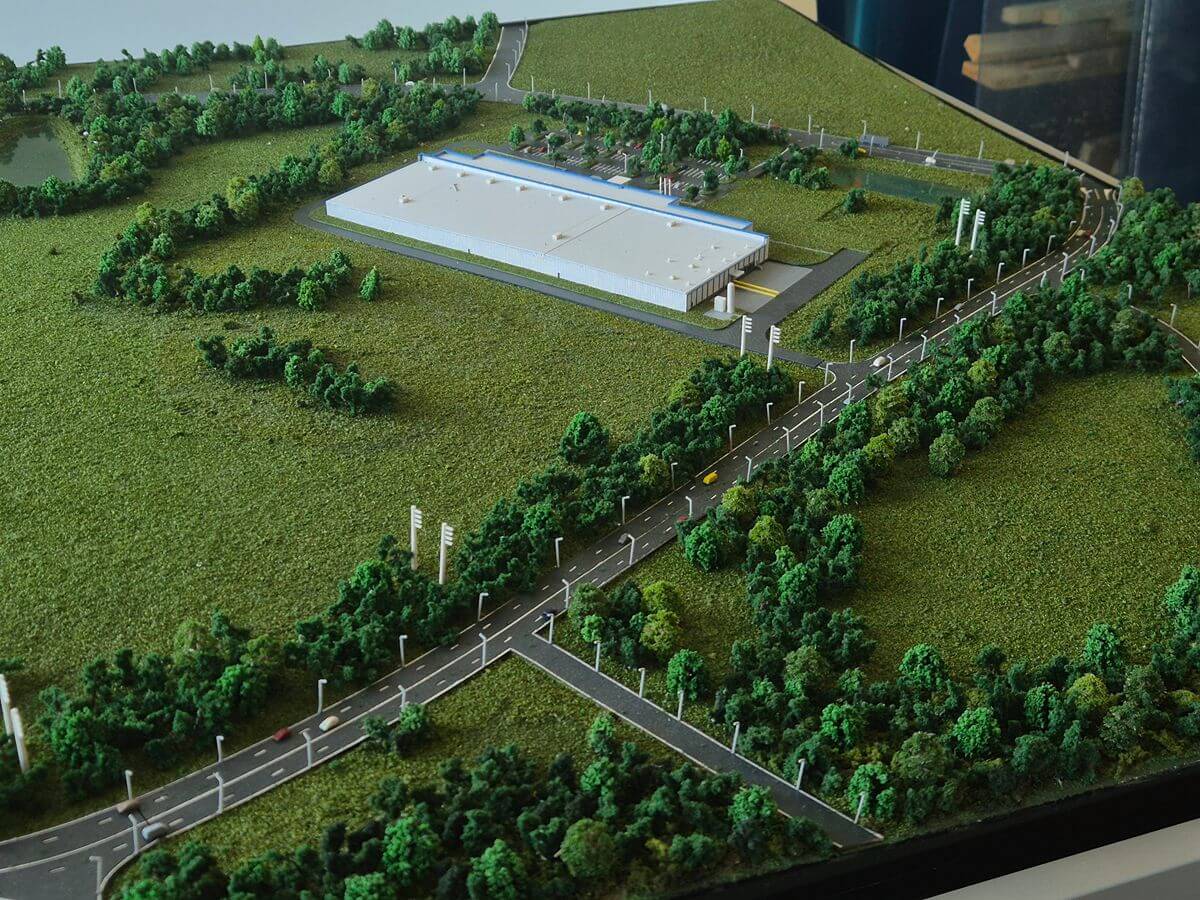
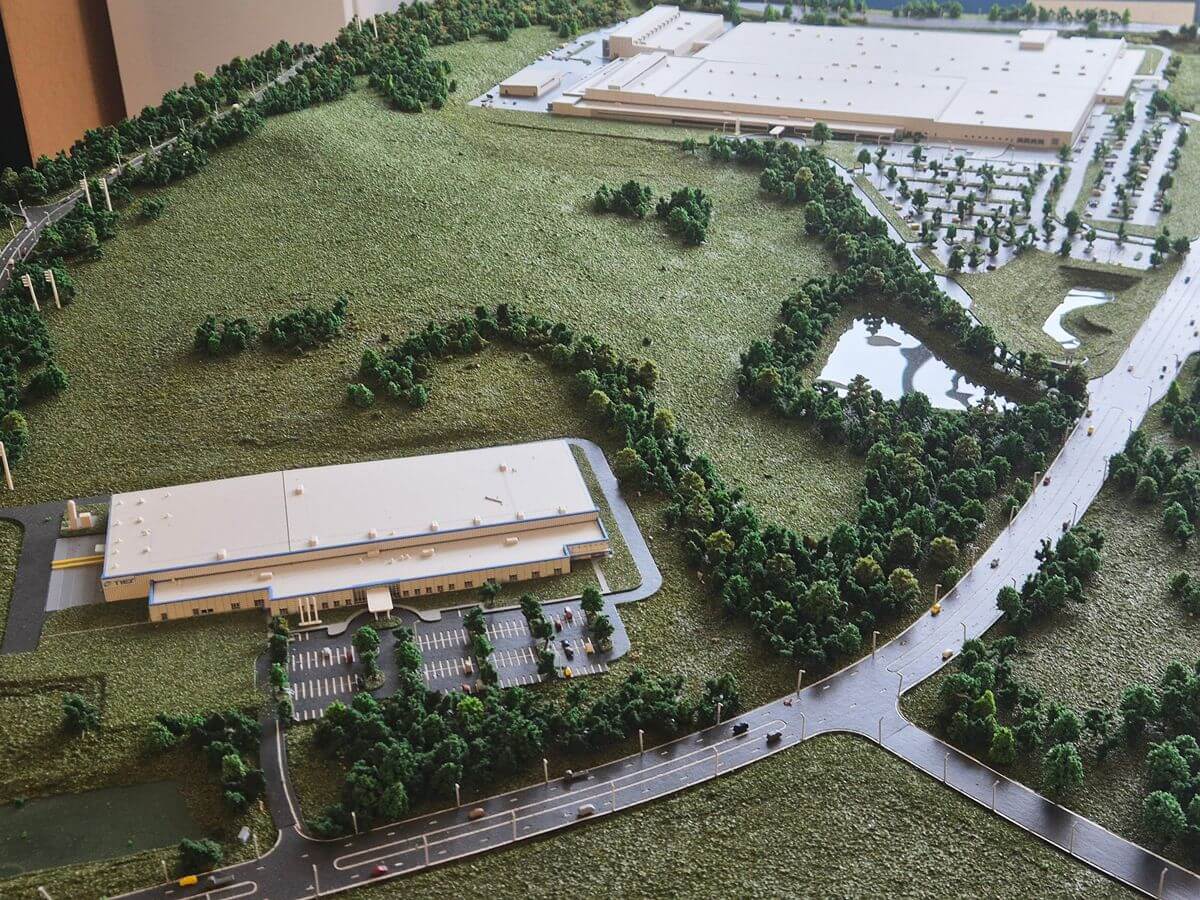
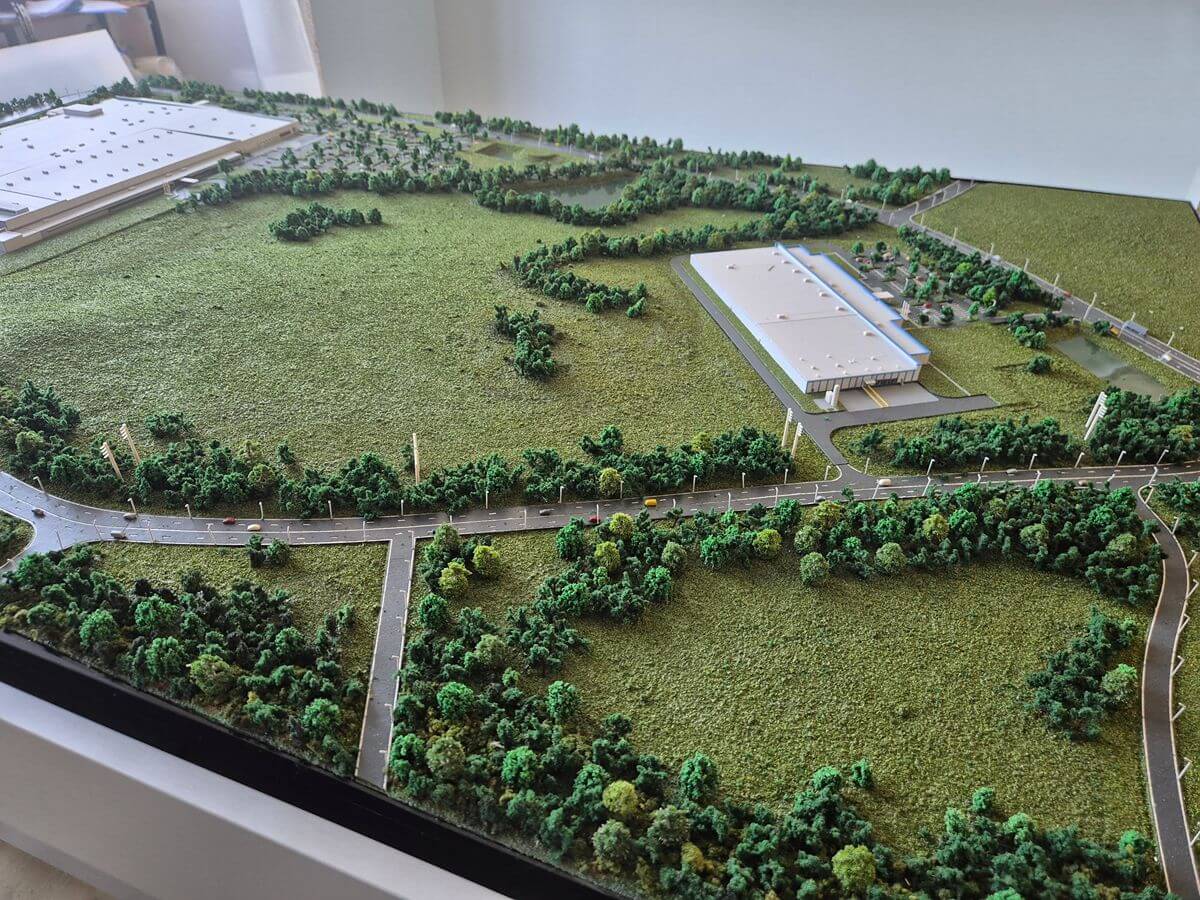
Developed with a strong emphasis on accuracy and visual clarity, the model illustrates how industrial operations, transportation routes, and green spaces interact within a carefully planned site layout. The detailed topography, realistic vegetation, circulation systems, and building placement help stakeholders understand both the operational efficiency and long-term development potential of the project. Industrial campus models are widely used to simplify complex planning concepts and communicate project vision to diverse audiences.
Project Features
- Large-scale industrial campus representation
- Manufacturing and logistics facility visualization
- Detailed site planning and circulation networks
- Realistic landscaping and terrain integration
- Corporate presentation and investor communication tool
- Custom-built architectural scale model
- High-precision craftsmanship and detailing
- Suitable for exhibitions, showrooms, and development presentations


