Project Description
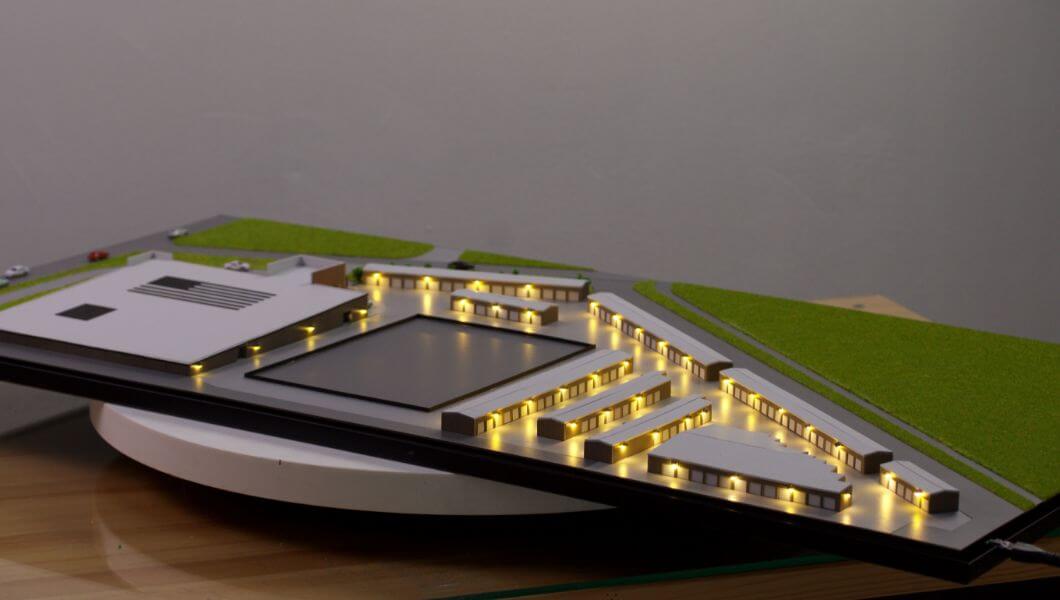
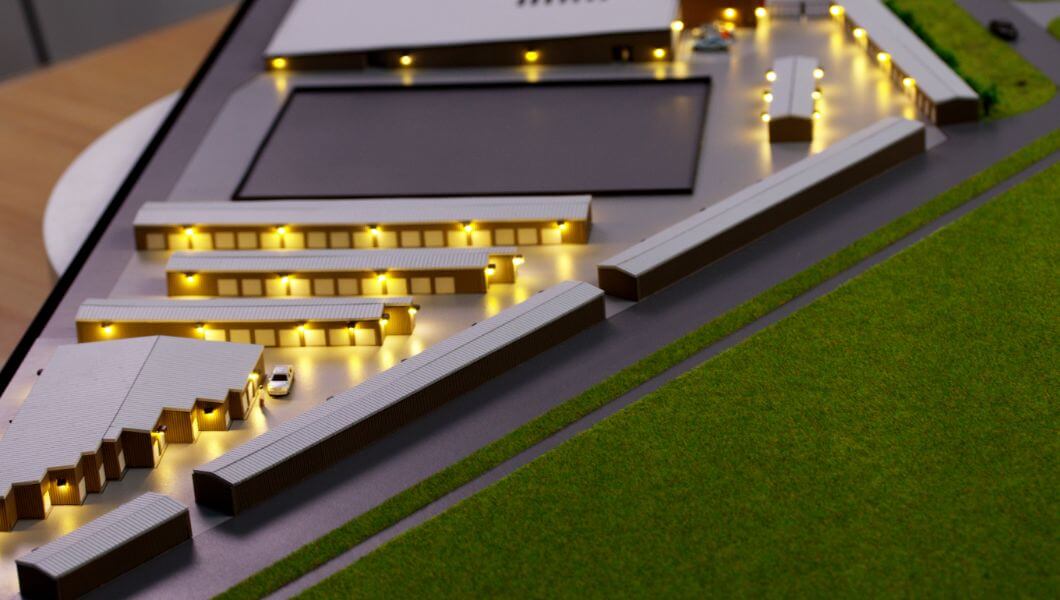
The model features multiple single-story storage buildings arranged in a strategic grid-like formation, optimizing space and accessibility. Each storage unit block is equipped with lighting, creating a realistic and welcoming night-time view. The lights, placed along the edges of the structures, highlight entrances and walkways, enhancing both aesthetics and wayfinding.
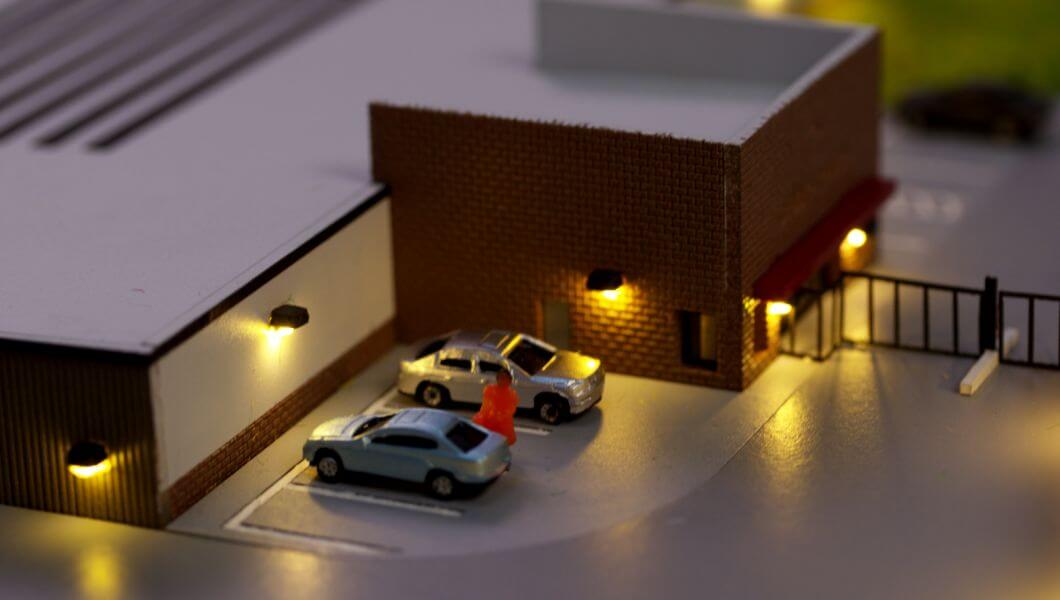
Surrounding the main structures are well-manicured green spaces and access roads, complete with miniature cars, indicating vehicular flow and customer access. The clean, angled layout of the buildings and roads reflects efficient planning tailored to both functionality and ease of navigation.