Project Description


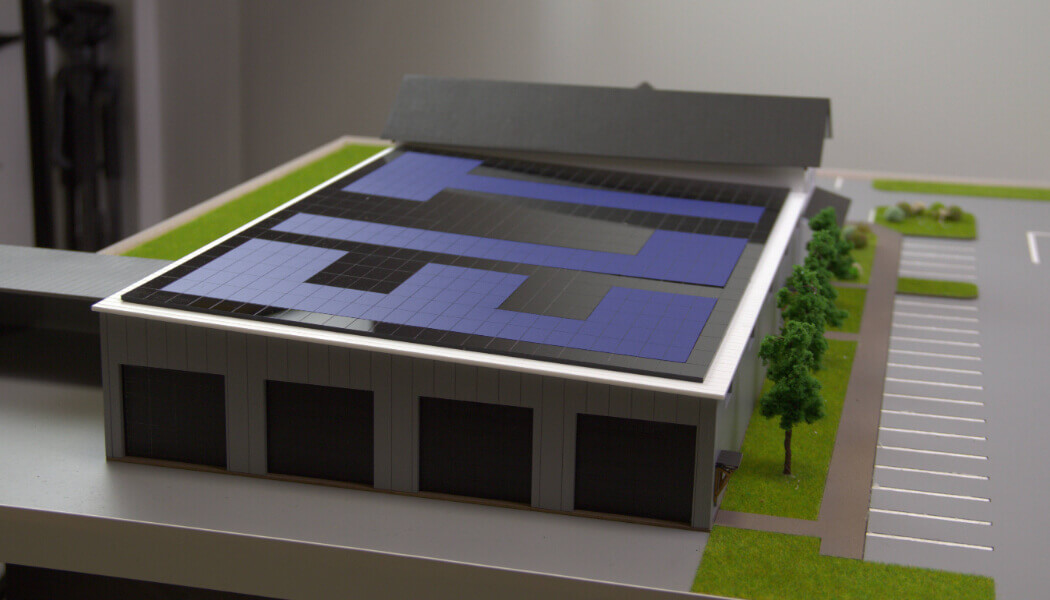


This architectural scale model represents a commercial building, which blends traditional or rustic design elements with modern, high-efficiency industrial construction. The front section features a charming, multi-story design with a distinct lodge or farmhouse style. A prominent, covered timber-frame entrance serves as the focal point of the model.
The model has a steeply pitched dark roof with visible timber framing (trusses) over the main entrance, suggesting a warm, welcoming entryway. The eaves overhang significantly, providing shelter. The walls are finished in a combination of light-colored siding ( clapboard) and dark trim, which gives it a traditional appearance.
The model highlights the integration of solar energy as a key design element, with photovoltaic (PV) solar panels mounted on the roof. These panels are positioned strategically to capture maximum sunlight, symbolizing the restaurant’s commitment to reducing its carbon footprint and lowering energy consumption.

This scale model serves as both a visual and conceptual tool, illustrating how solar technology can be seamlessly incorporated into commercial buildings to enhance sustainability. It emphasizes the restaurant’s eco-friendly design and commitment to renewable energy, offering a glimpse into how future eateries can operate with minimal environmental impact while maintaining a modern aesthetic.