
Project Description
This university campus is designed as a cluster of buildings, encompassing educational facilities, scientific research laboratories, and various social spaces including dormitories, a canteen, and areas dedicated to sports and recreational activities. The educational spaces cover a total usable area of 15,630 m² and a developed area of 25,370 m².
The well-appointed rooms come equipped with complimentary internet access. The student canteen, boasting 450 seats and occupying 1,589 m², stands out as one of the most modern and aesthetically pleasing facilities on the campus.


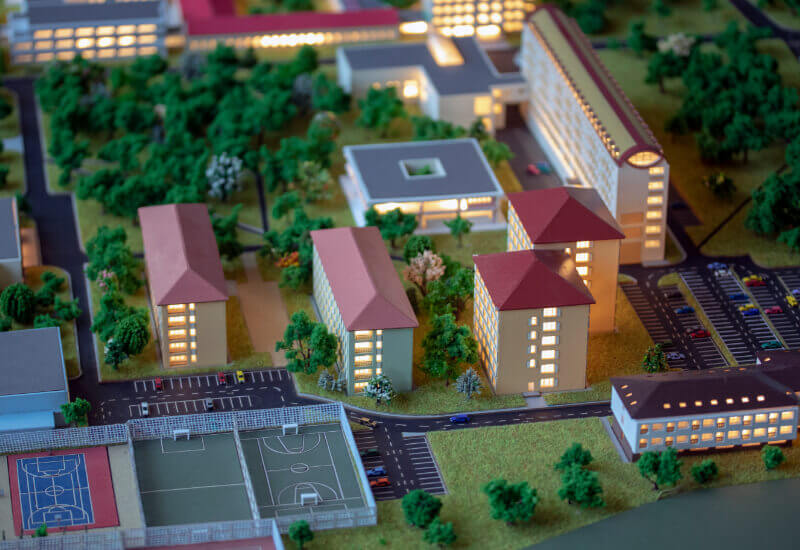


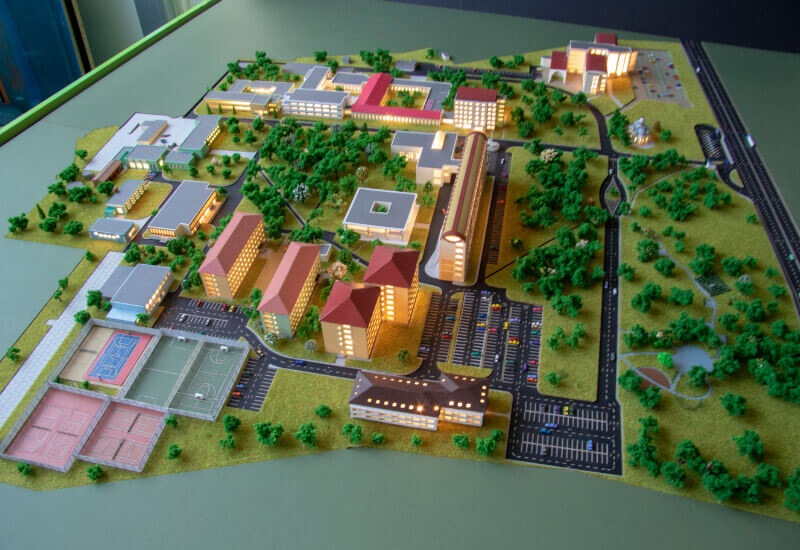

When an architect wants to design a building, the first thing he will do is create a sketch. However, nowadays the developed constructions are complex, especially if we are talking about commercial facilities, hotels or even casinos.
Many people who do not have experience or do not know how to read an architectural plan may have problems in recognizing the detailed elements and visualizing everything in three dimensions, that is why many architects resort to architectural models.
Architectural models built according to the latest innovations and procedures can effectively animate the plan and offer investors a clear picture of the aesthetics and the general plan.
Many professionals use different tools to create a realistic environment, and the most popular things used in creating models for casinos are using lighting elements and the possibility to dismantle the model.


