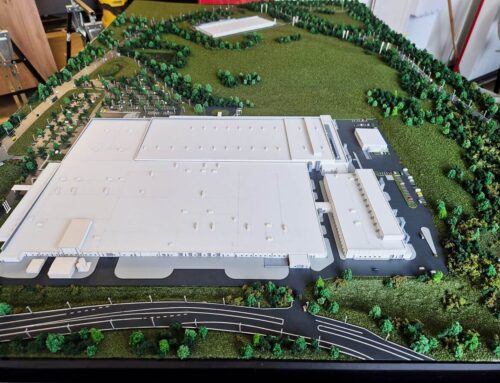
Project Description
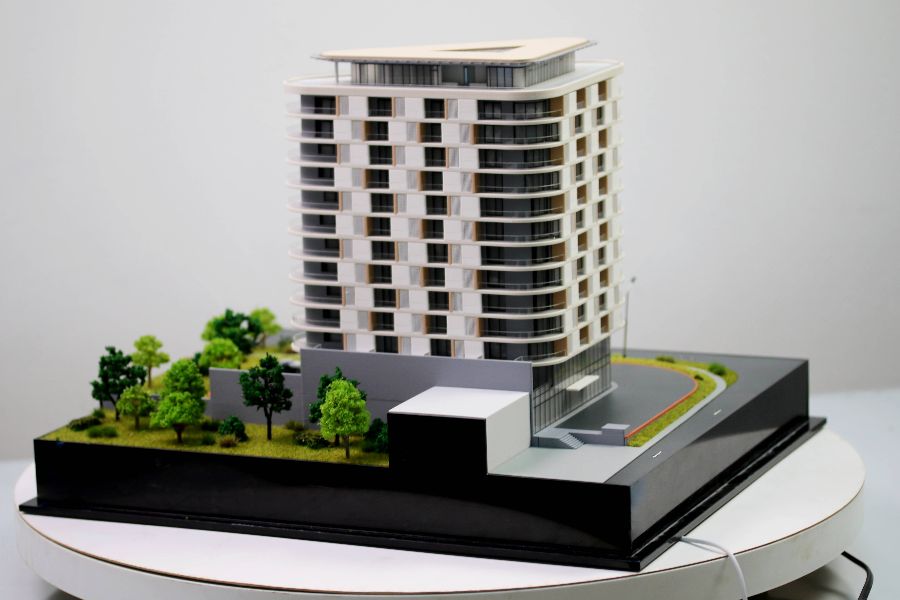
This architectural scale model presents a modern residential apartment building defined by its fluid design and contemporary character. The façade is shaped by continuous curved balconies that soften the overall geometry while creating a distinctive and elegant visual identity. These elements not only enhance the building’s appearance but also extend functional outdoor spaces for future residents.

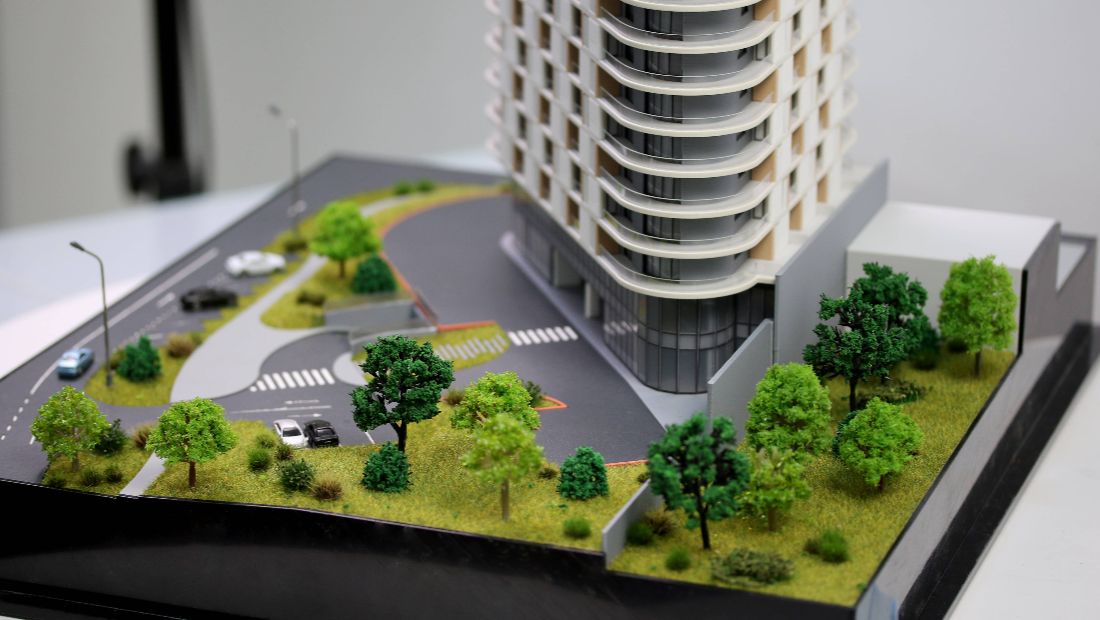
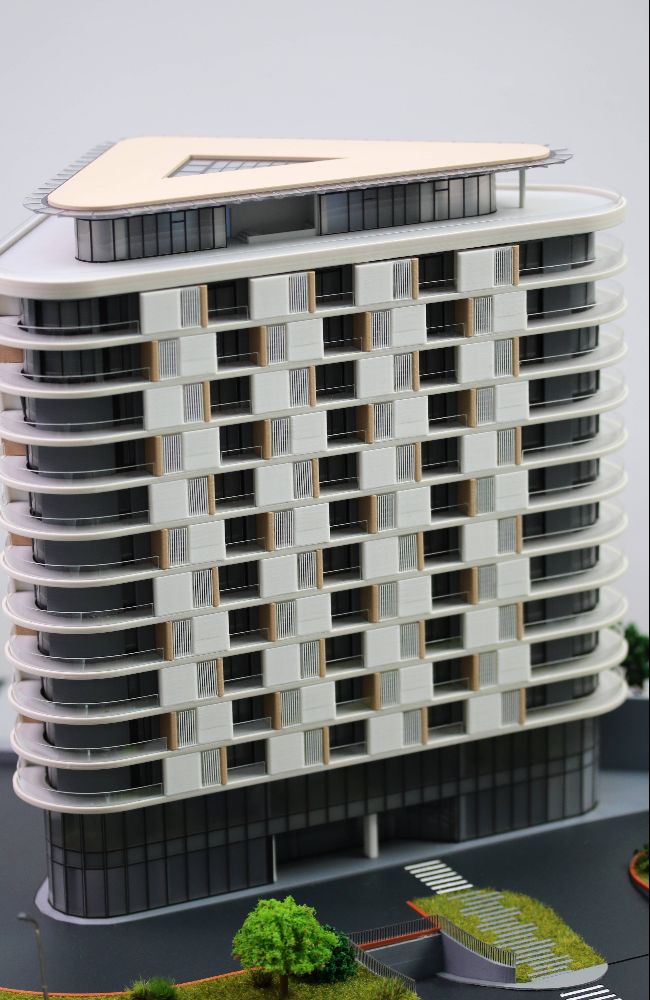
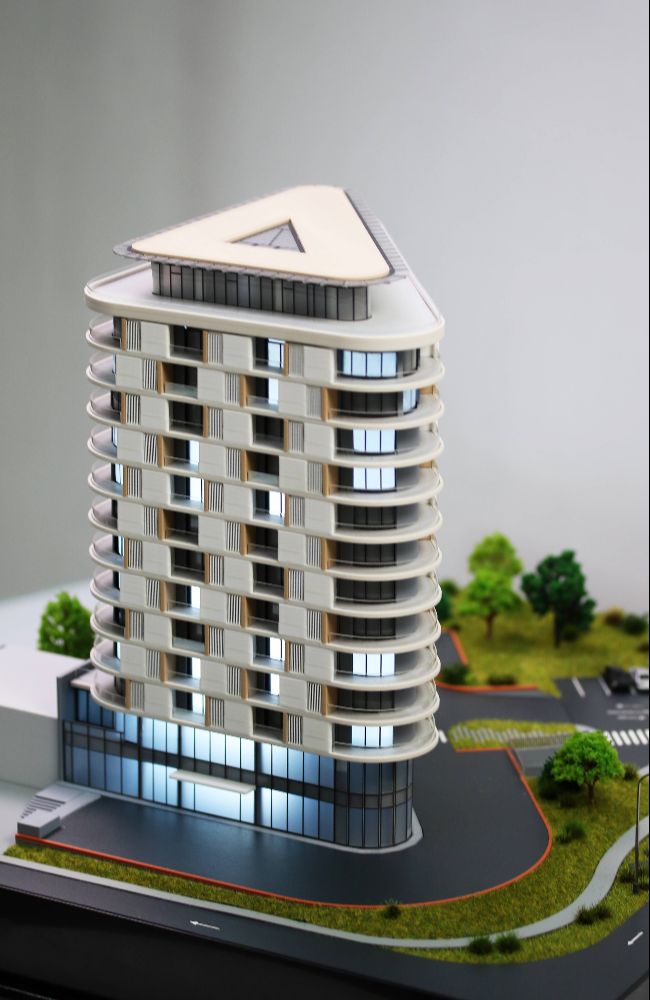
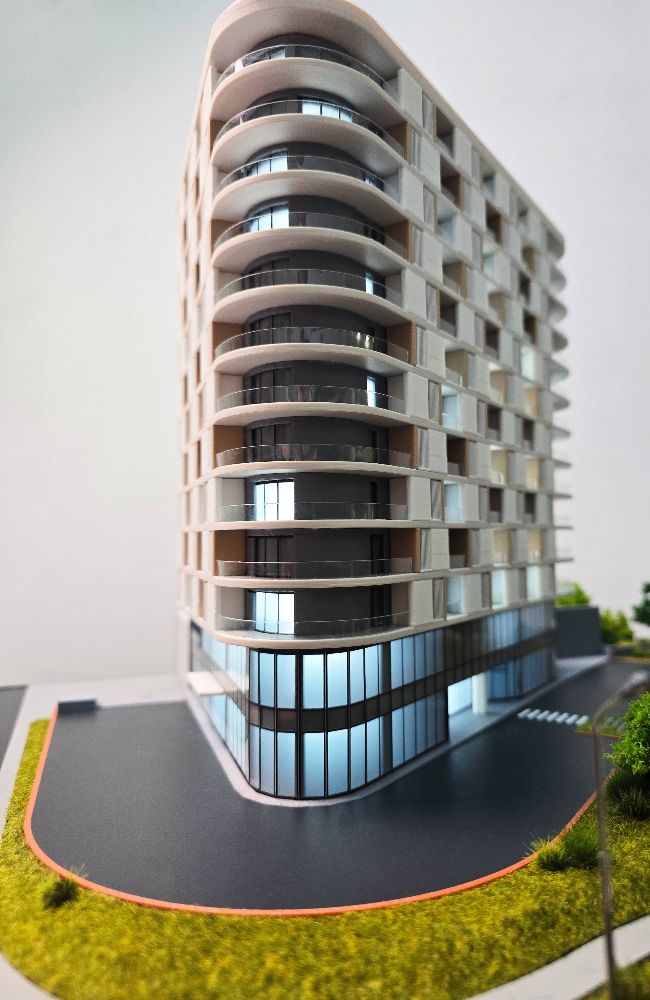
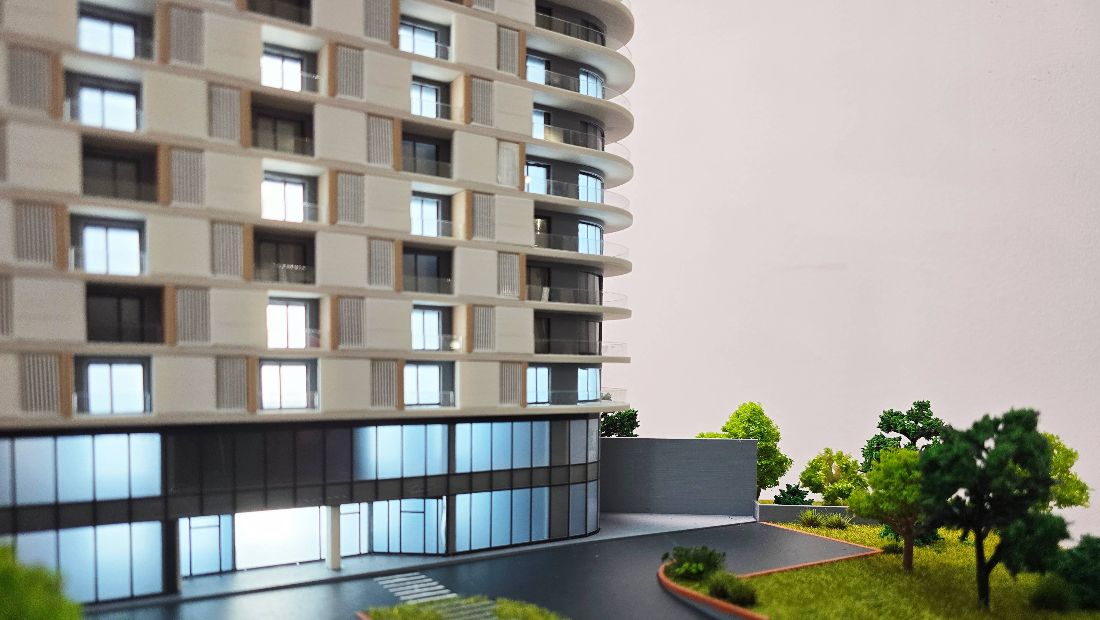
The model is set on a carefully crafted base featuring greenery, trees, walkways, and access routes, illustrating how the project interacts with its urban surroundings. The inclusion of transparent ground-floor areas suggests open, accessible spaces such as entrances, retail units, or shared facilities, contributing to a welcoming and practical layout.
Every aspect of the model has been executed with precision, from accurate proportions to refined material finishes. This level of detail makes it an effective tool for presentations, whether for real estate marketing, client proposals, or architectural planning. The overall composition highlights a thoughtful blend of organic forms and modern structure, reflecting current trends in residential design.