Project Description
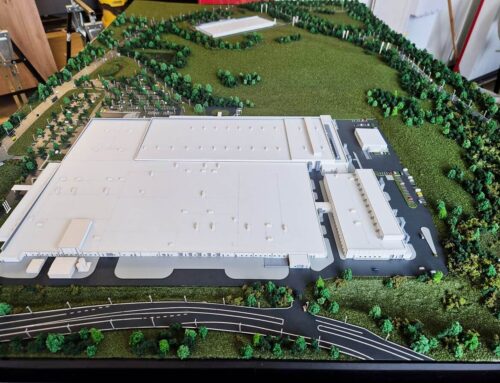
This architectural scale model presents a comprehensive visualization of a modern recycling centre, accurately illustrating the facility’s buildings, operational infrastructure, internal road network, landscaped areas, and supporting amenities. Designed as a professional presentation model, it provides a clear understanding of the site’s layout, functionality, and operational organization.
Every component of the facility has been carefully reproduced to reflect the proposed development, including industrial buildings, processing areas, service roads, parking facilities, administrative offices, landscaped green spaces, and site infrastructure. The model clearly demonstrates how each element is integrated to create an efficient, safe, and sustainable industrial environment.


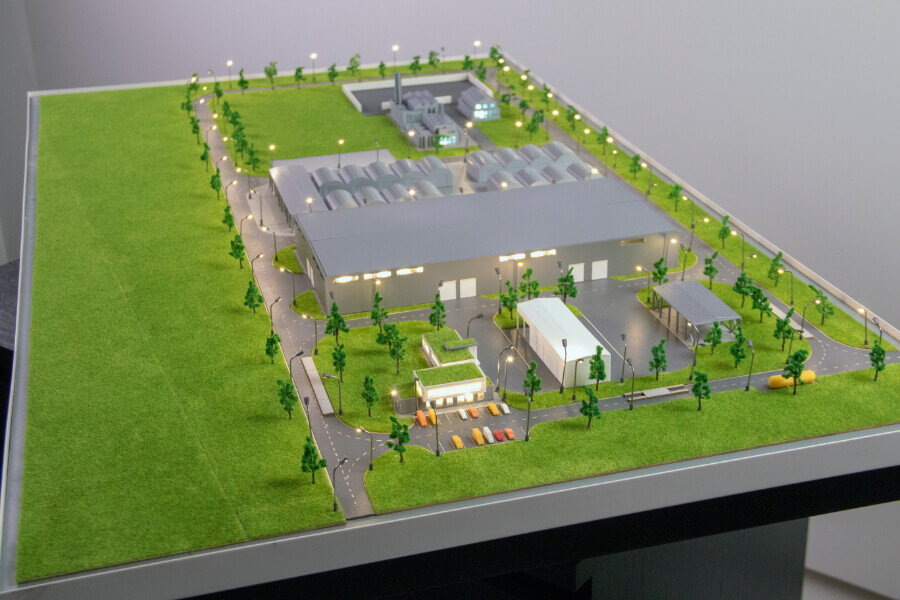


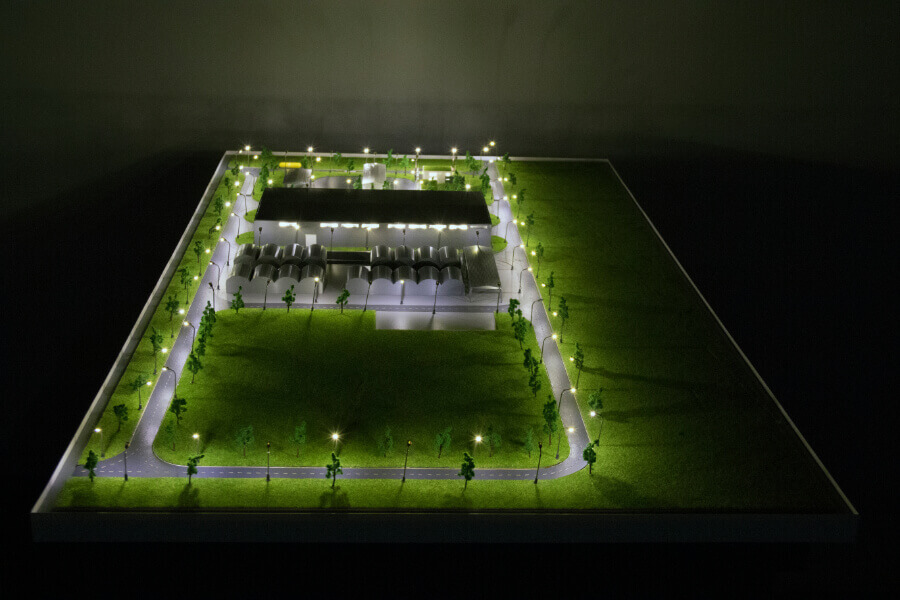
Developed for engineers, architects, industrial developers, municipalities, environmental agencies, and investors, this recycling centre architectural model serves as an effective communication tool during planning approvals, stakeholder presentations, public consultations, environmental assessments, and investment meetings. It enables all project participants to better understand the facility’s design, operational flow, and long-term vision before construction begins.
By transforming technical drawings and engineering documentation into a detailed three-dimensional representation, this architectural model improves project communication, supports informed decision-making, and demonstrates the value of physical scale models in industrial and environmental development.