Project Description

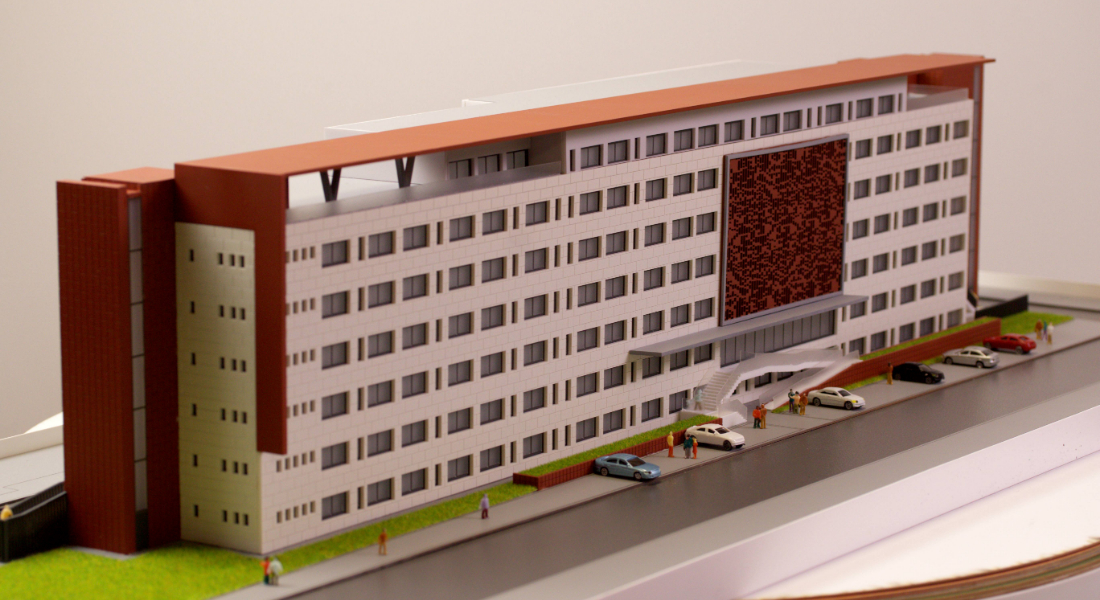
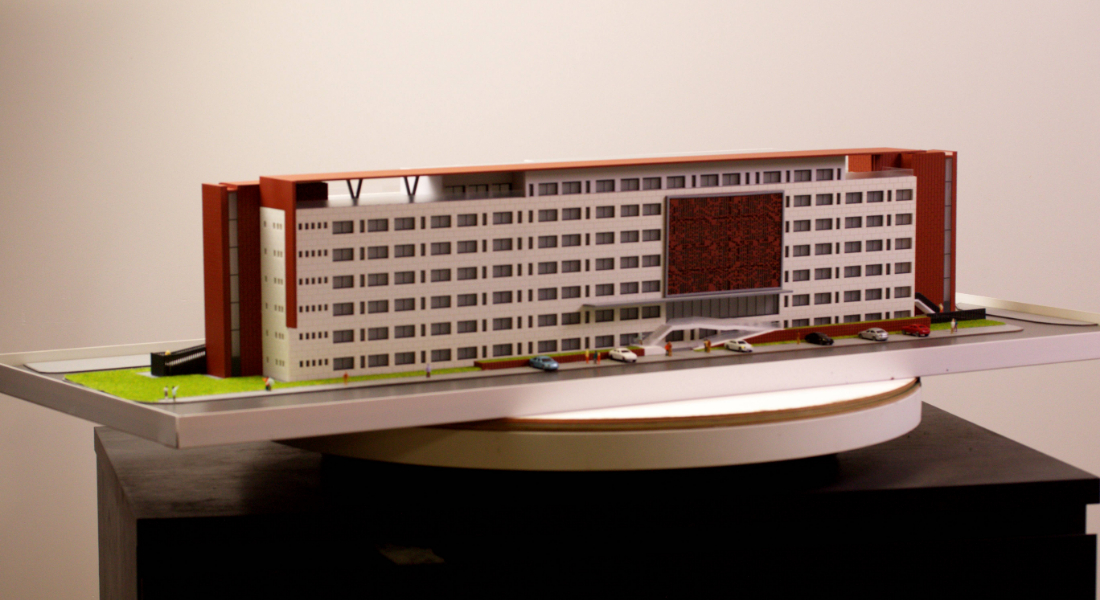

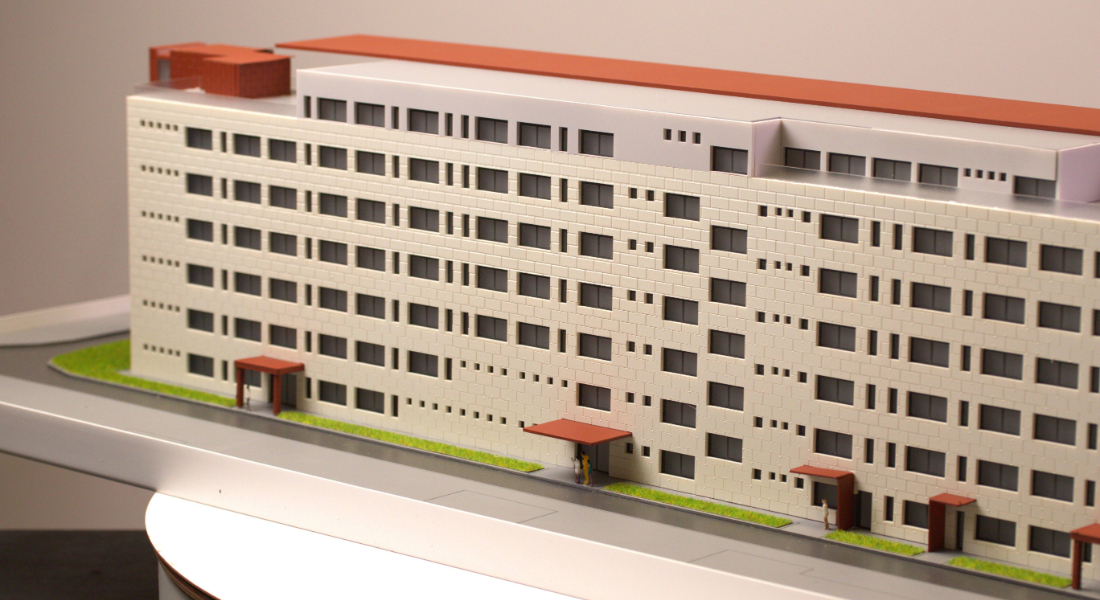

The building has a long, horizontal rectangular form with six stories tall across most of its length, with a slightly taller section on the far left. The main body of the building features a predominantly light-colored façade with a repeating grid pattern of dark, square windows. The windows are arranged in horizontal rows across all floors.
The main entrance is centrally located and set back slightly, featuring a lighter gray overhang and a series of steps or a ramp leading up from the sidewalk. The model includes surrounding site elements, such as a strip of green space (grass) and a gray roadway/parking area in the foreground.
To give a sense of scale, the model incorporates small, colored scale figures (people) and several miniature cars parked along the street or in a parking area, indicating the substantial size of the modeled structure.
Architectural models for public buildings, whether they are hospitals, universities, or government buildings, represent an excellent means through which specialists can maximize not only the efficiency of the space to be constructed but also enhance the overall appearance and seamlessly integrate the structure into the urban environment.
Understanding the design, functionality, and the impact these public buildings will have on the community will significantly help investors and the public to better understand the proposed project. This, in turn, will enable them to actively participate in a constructive and positive dialogue.