Project Description
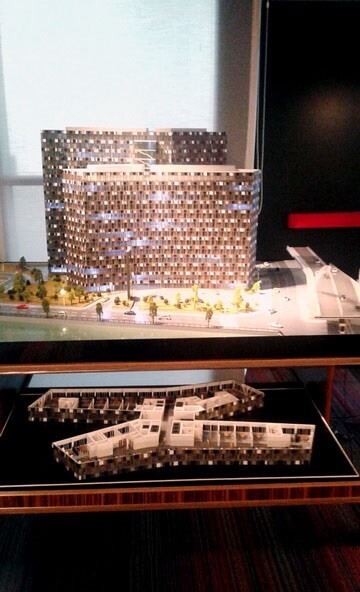
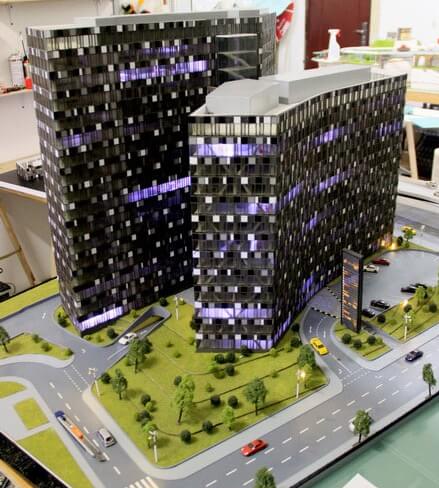
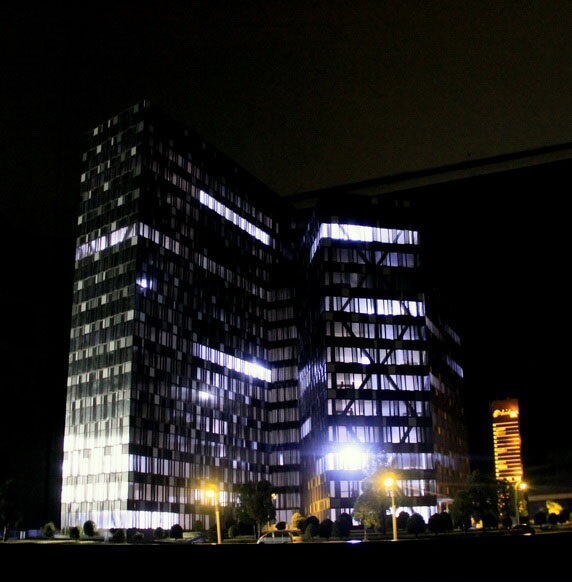

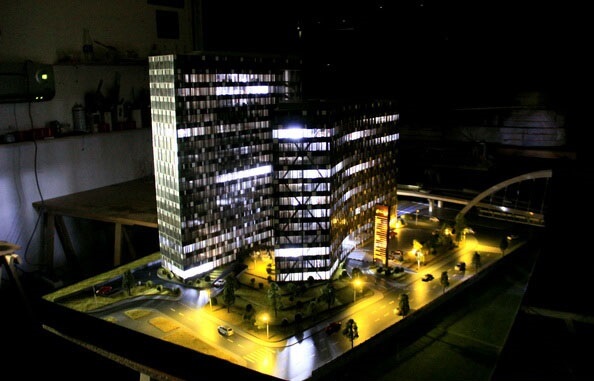

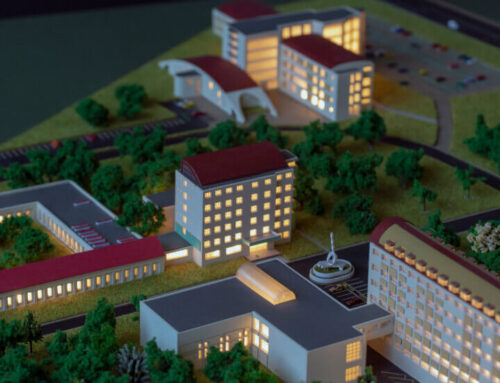
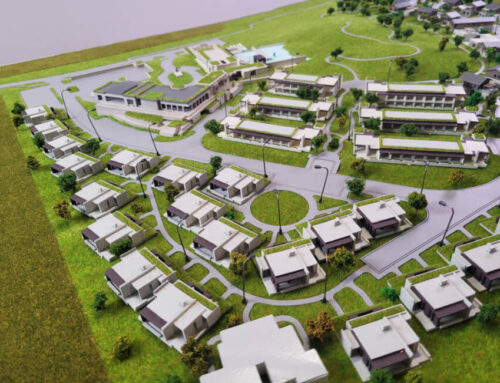
Office building scale models bridge the gap between abstract design concepts and reality. They offer stakeholders, including clients, architects, and investors, a clear and tangible representation of the proposed structure, helping them visualize the final product.
These models aid in conveying the architect’s vision, enabling a more effective communication of design elements, such as façade details, spatial arrangements, and overall aesthetics.
Considering that modern architecture is complex and can often be difficult to visualize, many investors turn to specialists to create architectural models to design a replica on a smaller scale, thus being able to observe the details and make changes based on the need.