Project Description
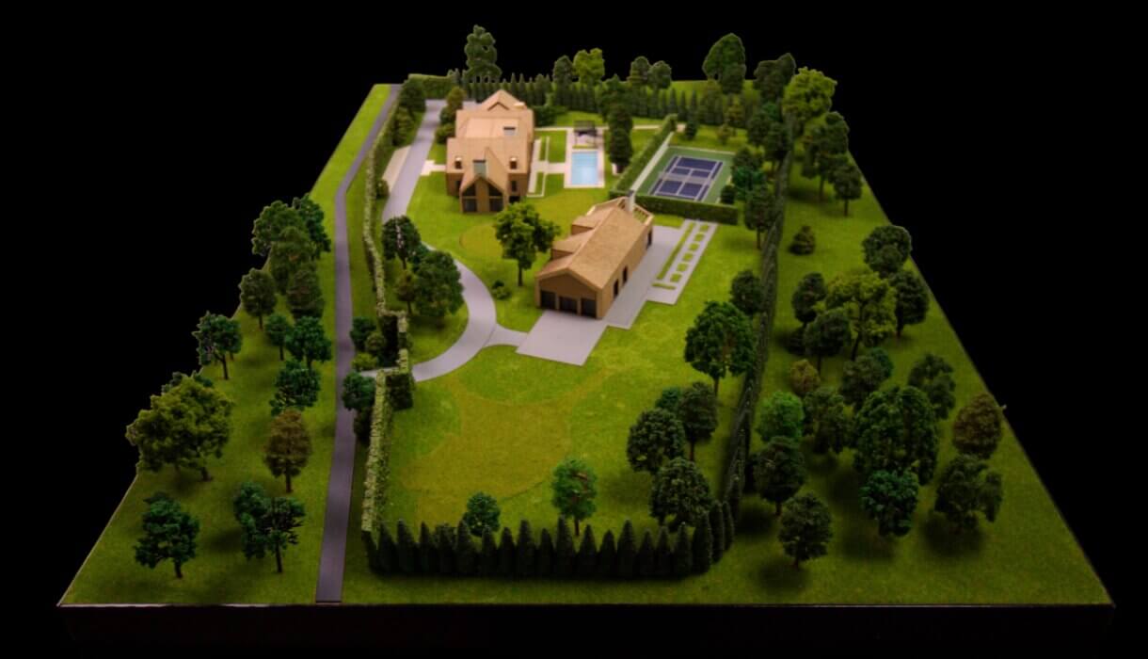
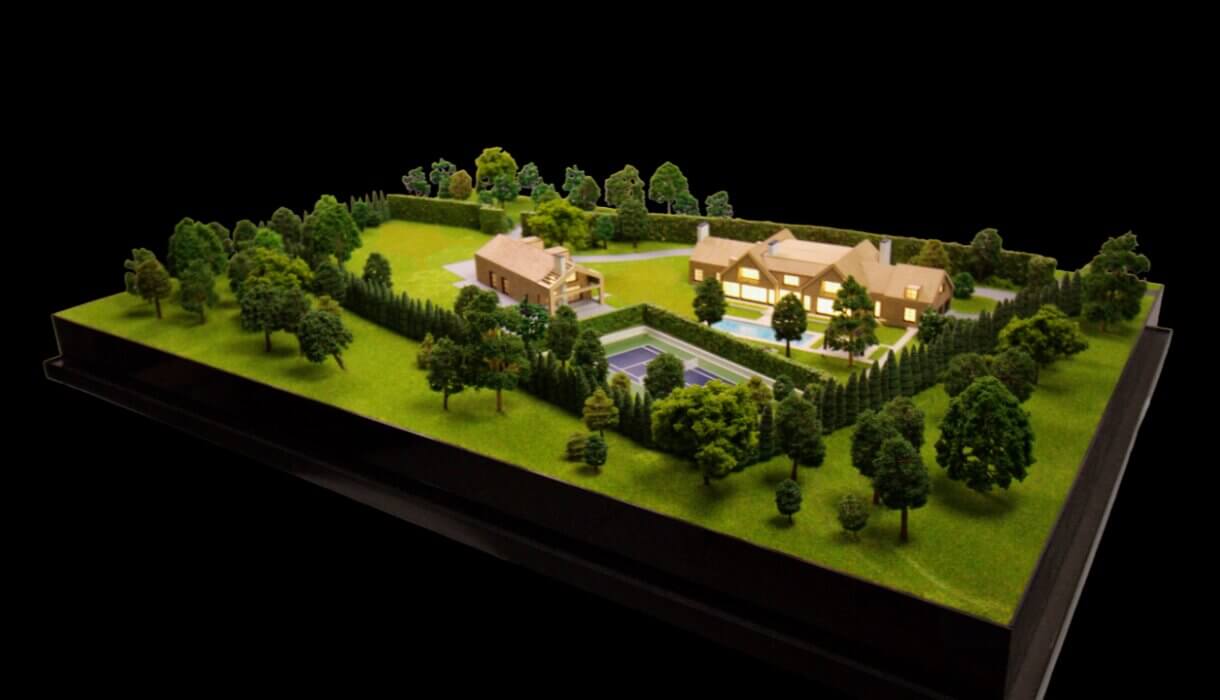
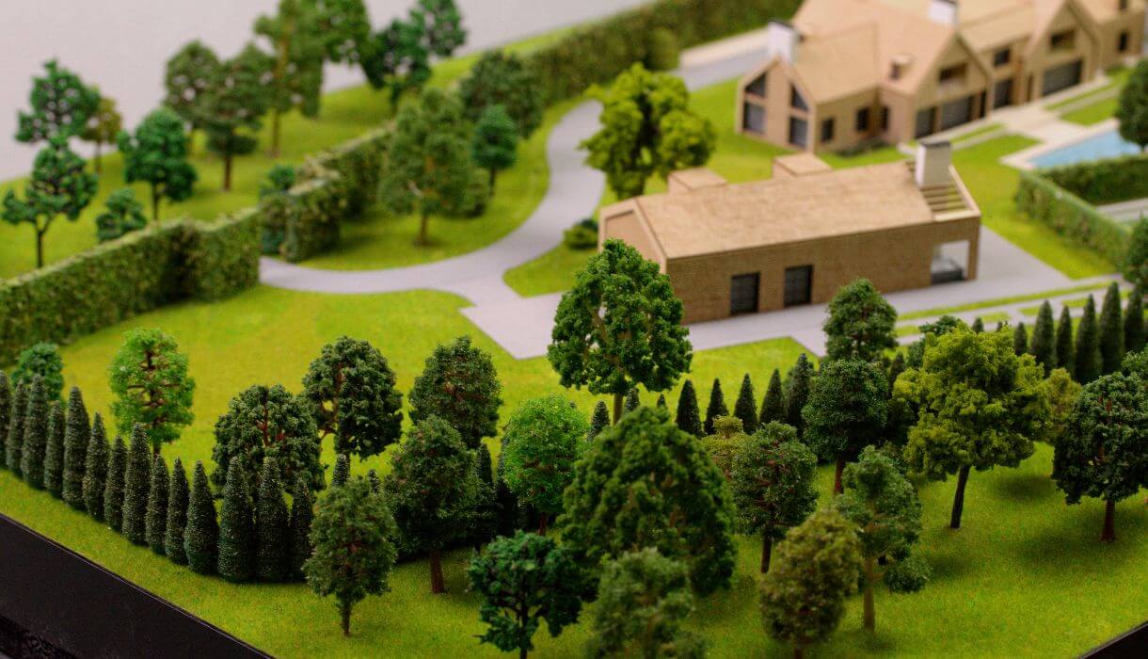
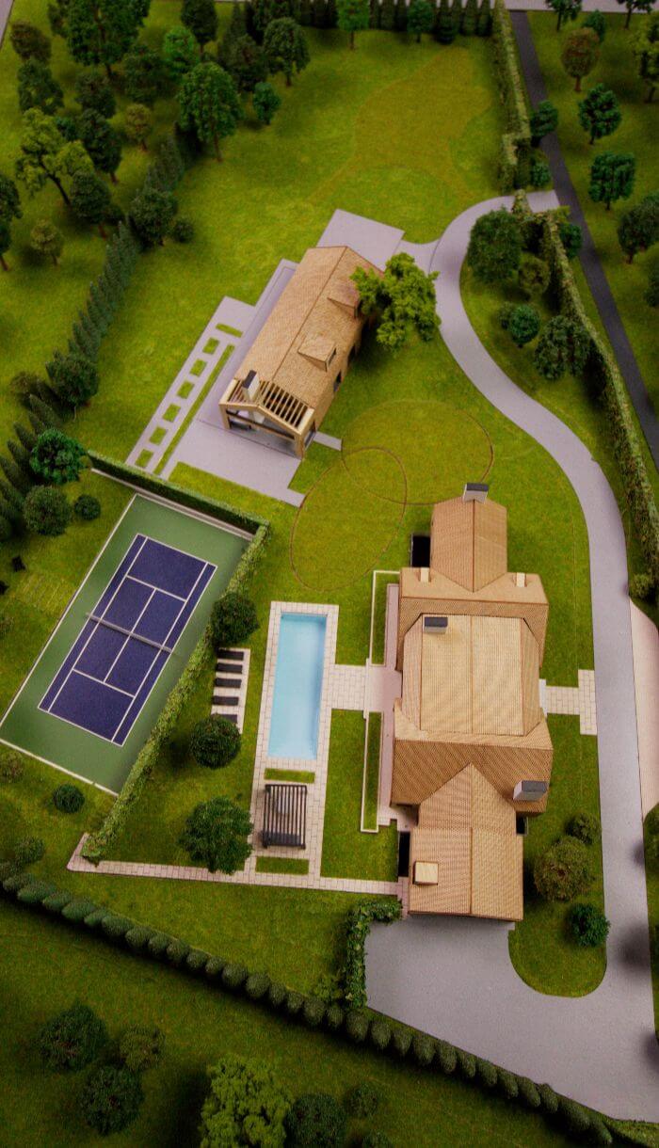
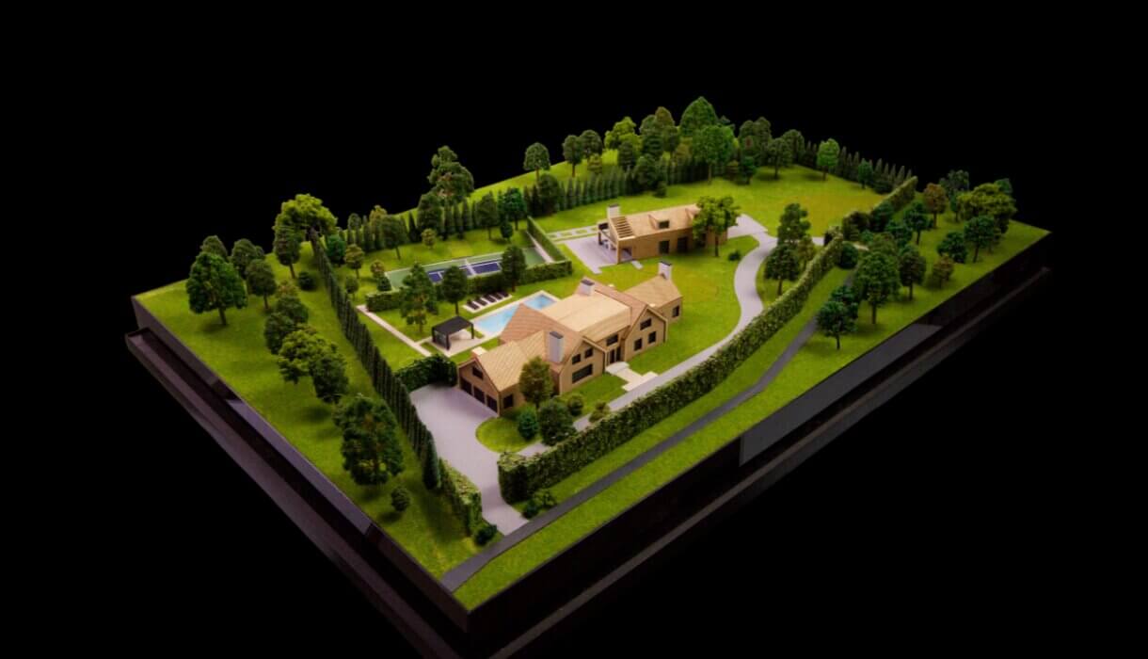
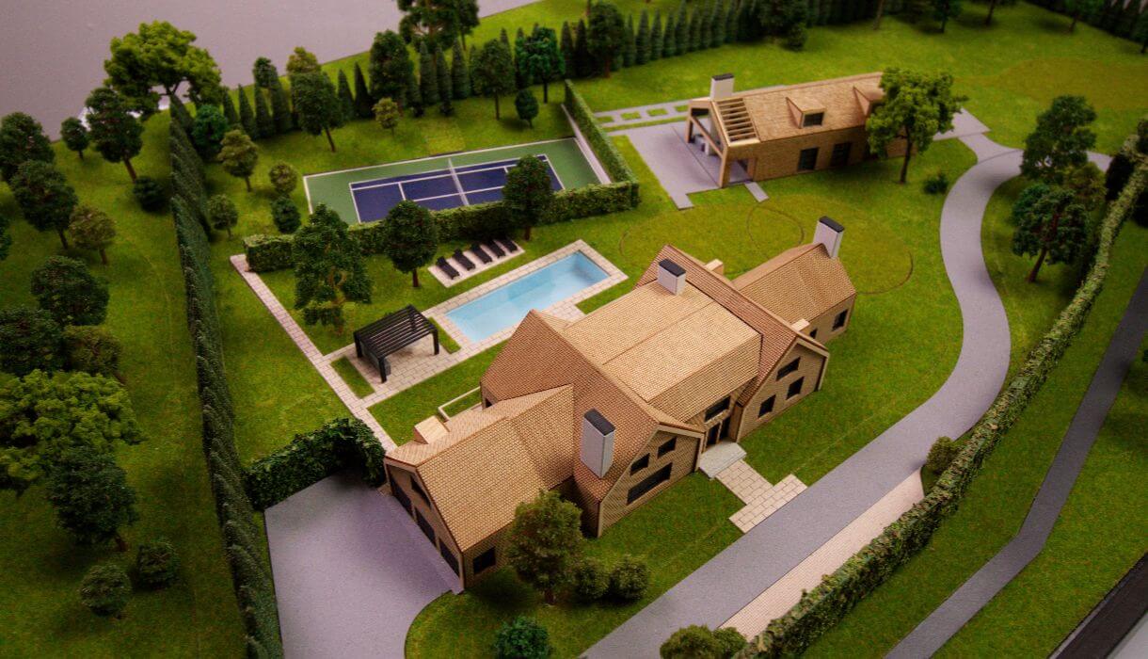
This architectural scale model brings a sprawling residential vision to life, offering a birds-eye view of a perfectly balanced estate. The layout features two distinct house models a primary residence and a versatile outbuilding both topped with elegant, textured gabled roofs. The design emphasizes a seamless transition between the built structures and the expansive green landscape, capturing the essence of a private retreat.
Every element within this architectural model is positioned to maximize both function and aesthetics. A vibrant blue tennis court is tucked into a lush corner, while a crisp, rectangular swimming pool sits at the heart of the courtyard, inviting relaxation.

Winding paths and a sweeping driveway connect the various zones, illustrating a thoughtful approach to movement and privacy. By using high-quality house scale models, this project demonstrates how architecture and nature can coexist in a single, harmonious environment.