Project Description
Architectural scales are crucial for ensuring that the model accurately represents the proportions and relationships of the actual building or space being depicted.
Different scales may be chosen depending on the size and complexity of the project, as well as the level of detail required for the model. Beyond its sheer visual appeal, the grocery store model serves as a testament to the ingenuity and artistry of its creators.
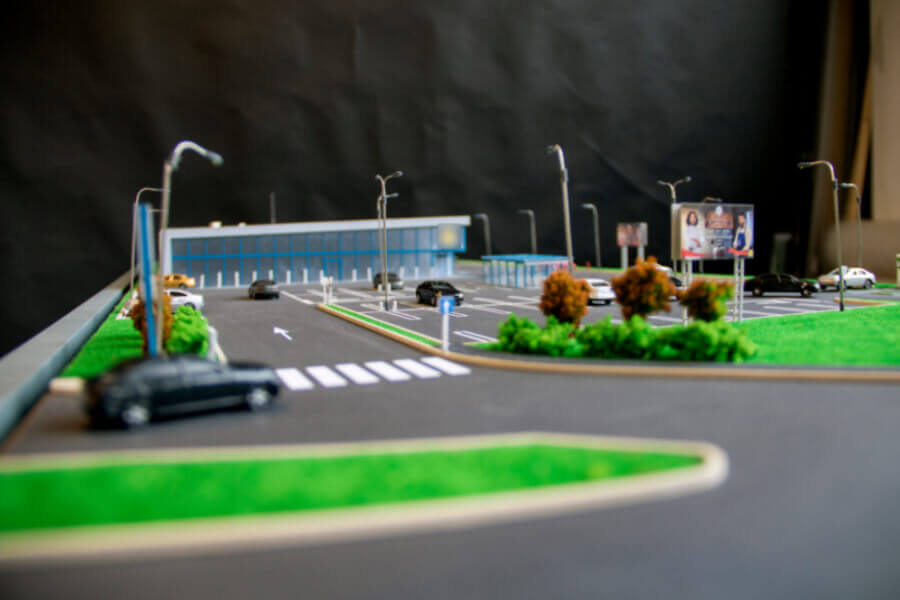
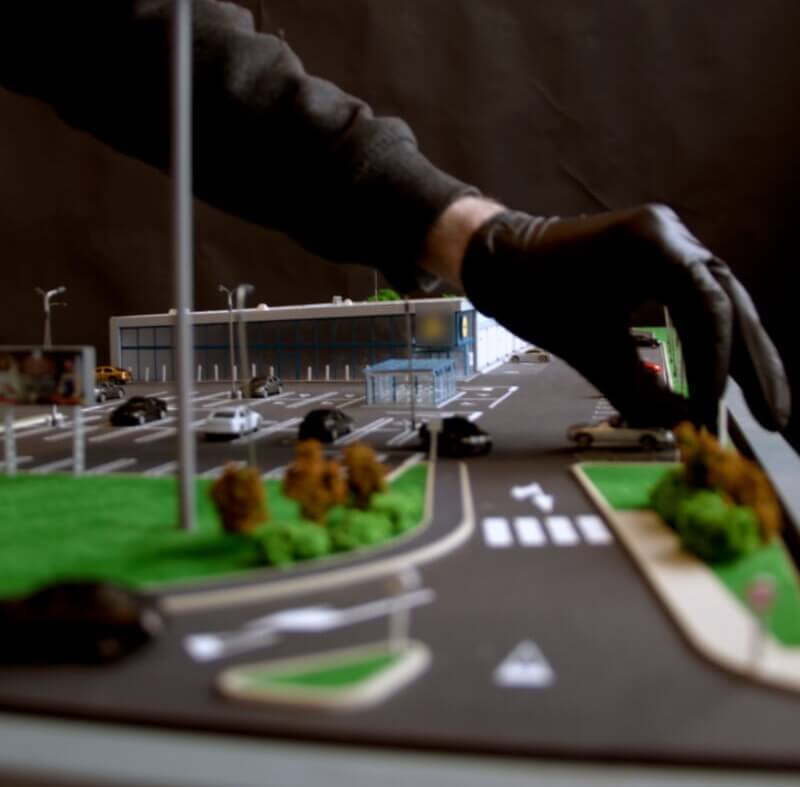
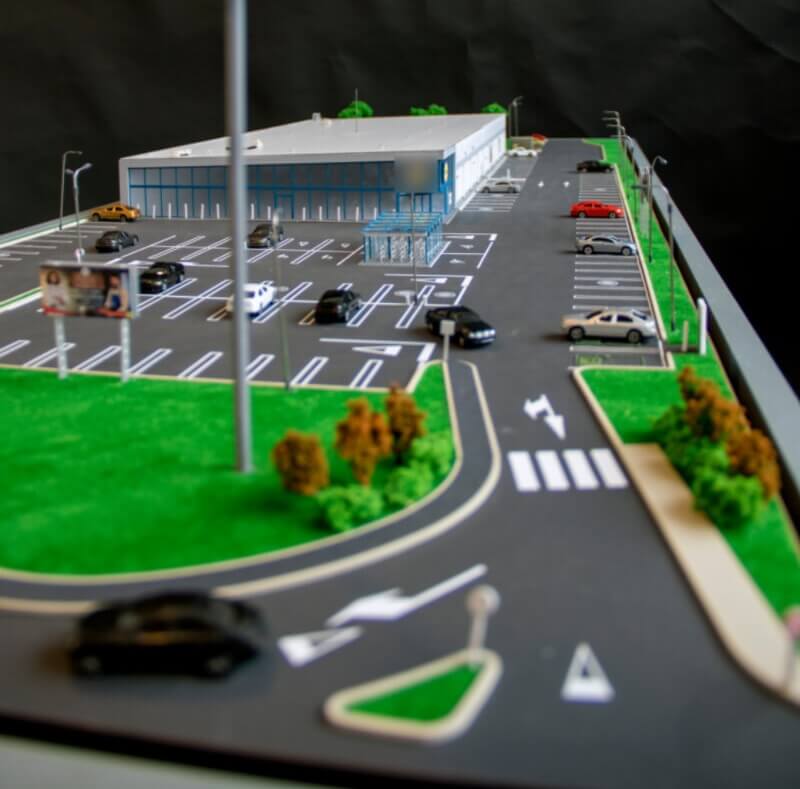
This architectural model represents a modern grocery store and its surrounding environment. The focus is on the functionality and accessibility of the main building.
The grocery store itself is a simple, rectangular building with large glass facades and a flat roof. The model highlights its spacious parking lot, which is the central element of the scene. The parking lot is meticulously detailed with ground markings, parking spaces, and miniature cars to provide a sense of scale and traffic flow.
The building is surrounded by comprehensive infrastructure:
- Clearly defined entry and exit driveways.
- Miniature streetlights for illumination.
- Landscaping with green spaces and small trees.
- Billboards, adding a touch of urban realism.
Overall, the model effectively captures the typical appearance of a contemporary grocery store, emphasizing the importance of functional elements such as parking and customer access.