Project Description
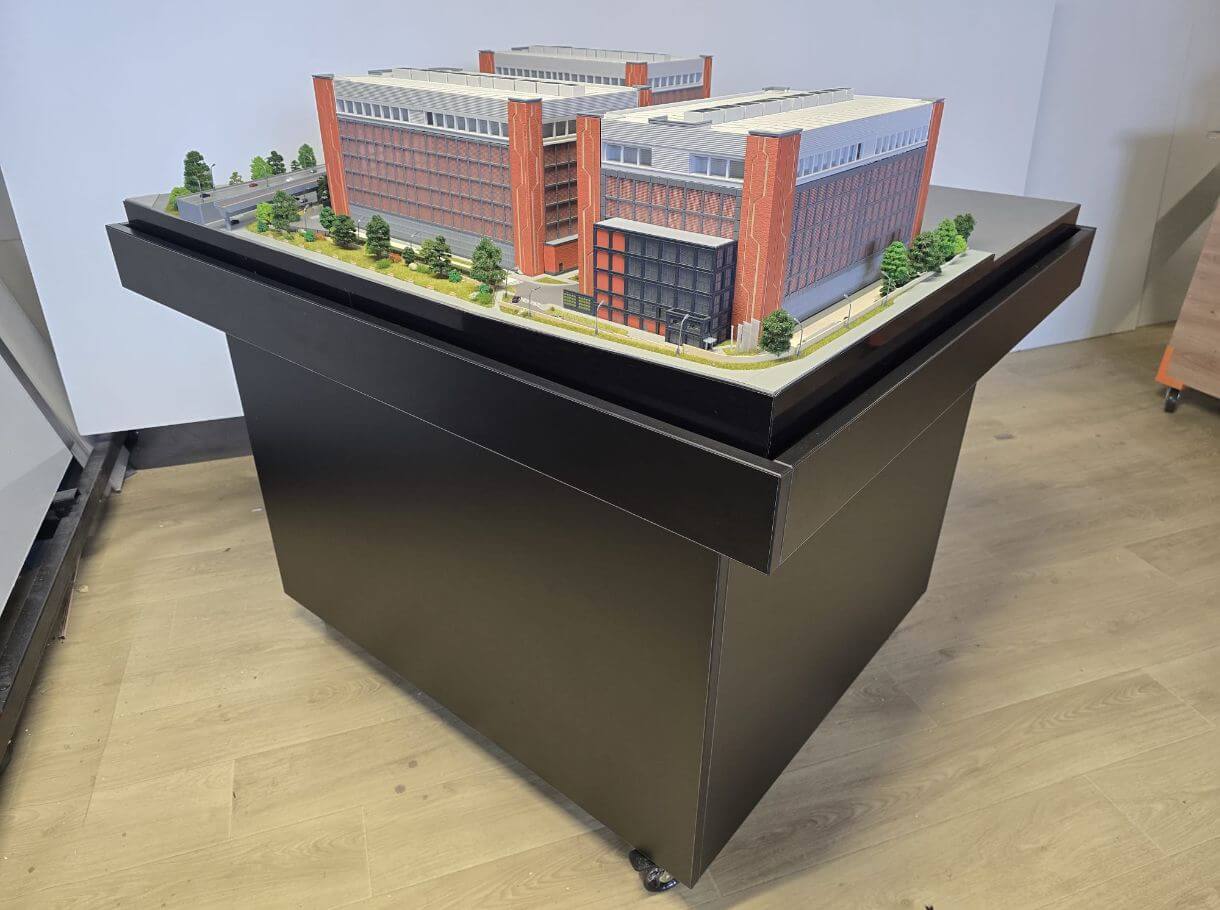
This data center architectural model is a professionally crafted scale representation designed to illustrate the structure, layout, and technical complexity of a modern data center facility. Developed with precision and architectural accuracy, the model offers a realistic visualization of large-scale digital infrastructure and the spatial organization of a contemporary technology campus.
The project features interconnected buildings, surrounding road networks, landscaped areas, façade detailing, and supporting infrastructure elements that together create a comprehensive representation of the site. Select open sections reveal internal layouts and operational spaces, helping to communicate the organization, functionality, and technical planning behind the facility.

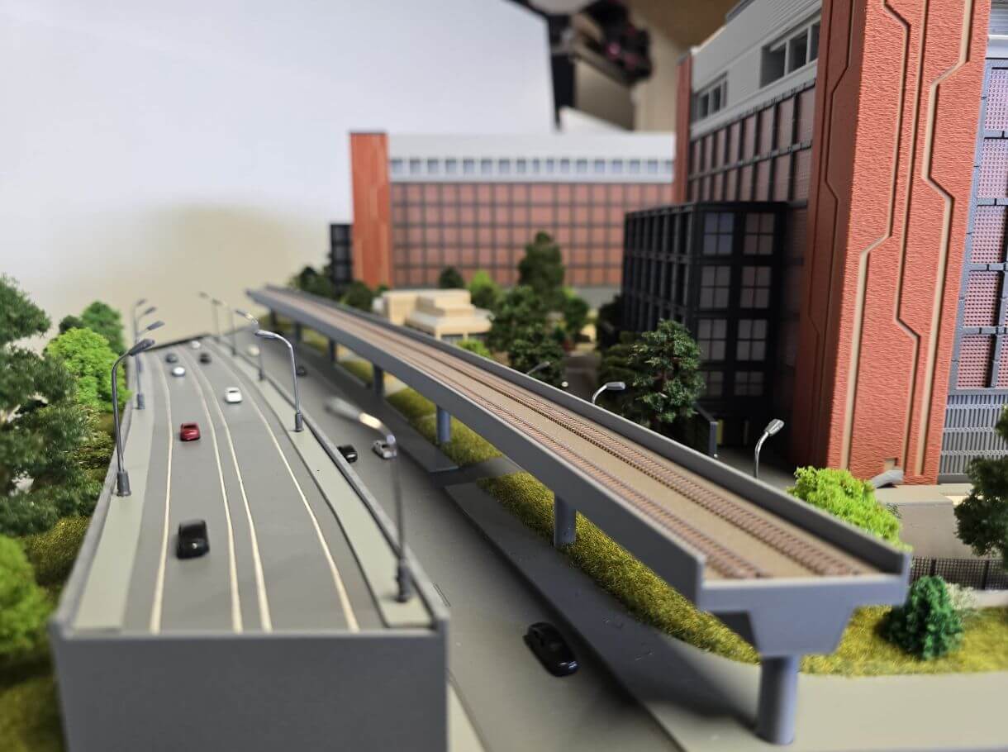
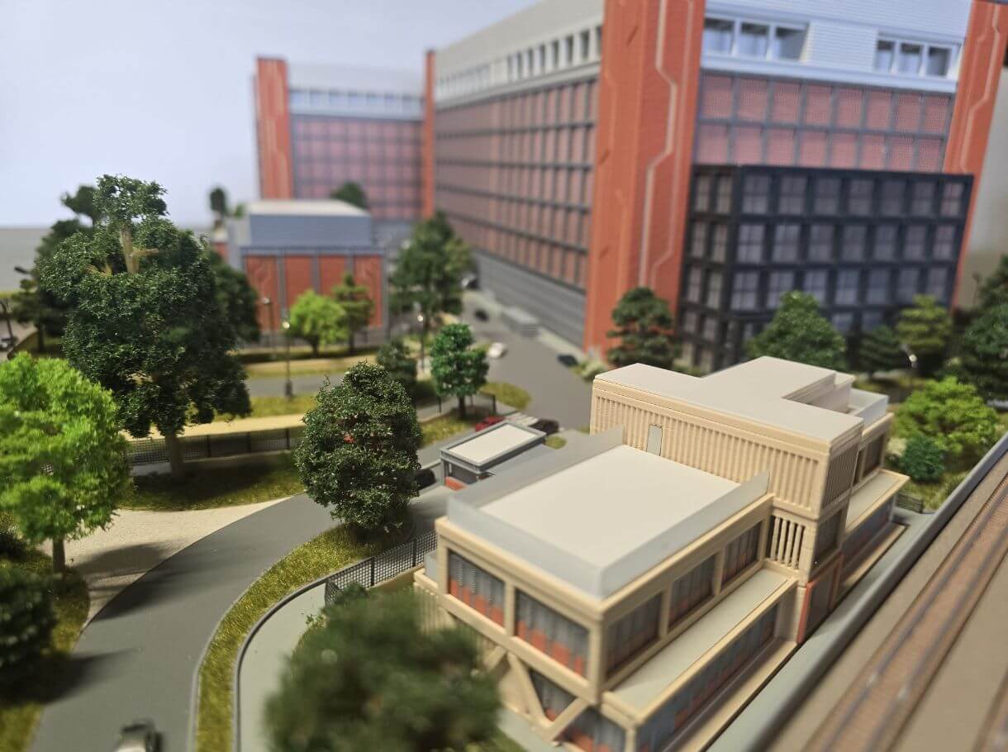
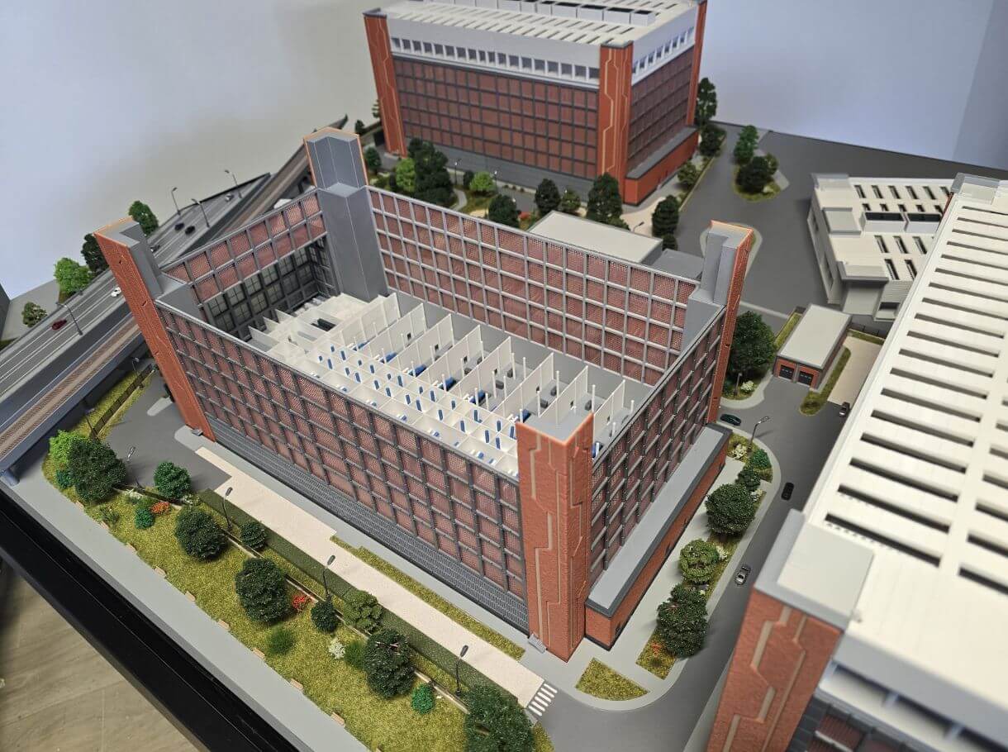
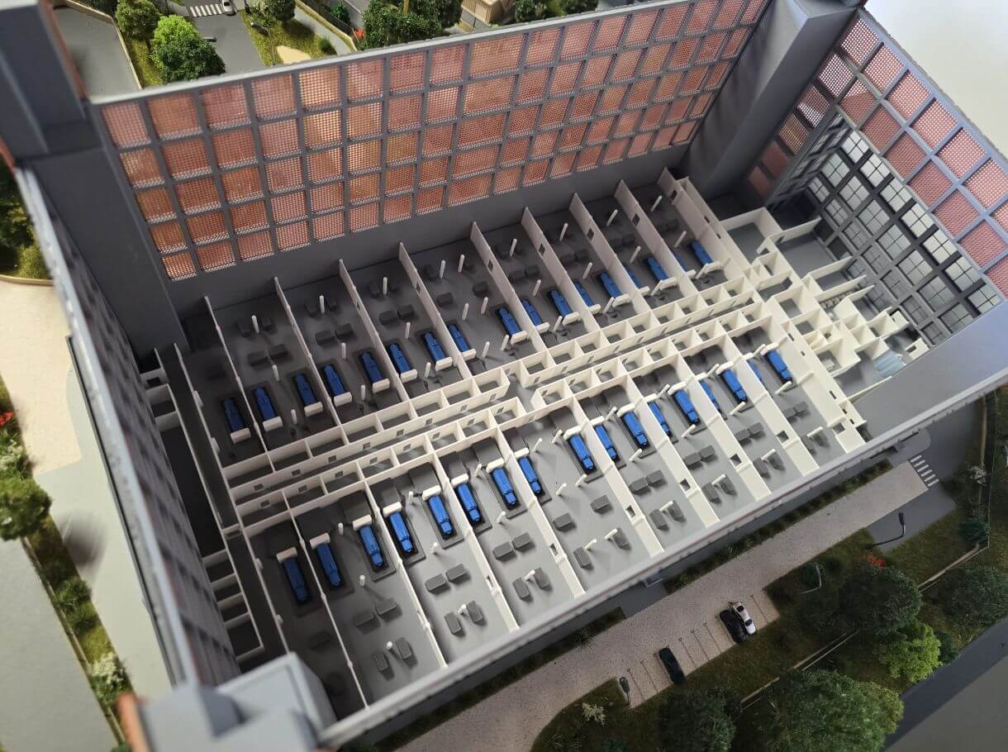
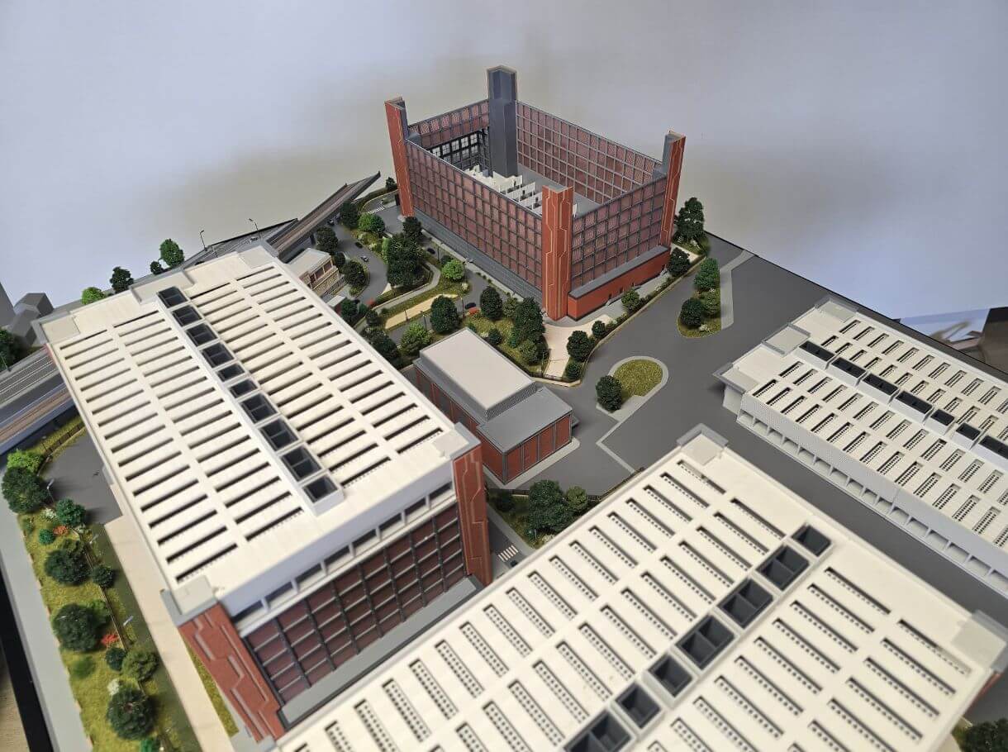
Built for architectural presentations, infrastructure planning, investment proposals, and project visualization, this custom data center scale model provides a clear and engaging way to present complex developments in a tangible format. Particular attention to proportions, materials, textures, and environmental integration ensures a realistic and professional representation suitable for client presentations, exhibitions, and strategic planning purposes.
By translating advanced technological infrastructure into a detailed physical model, this project demonstrates how architectural model making enhances communication, improves project understanding, and supports more effective presentation of large-scale industrial and technology developments.