Project Description
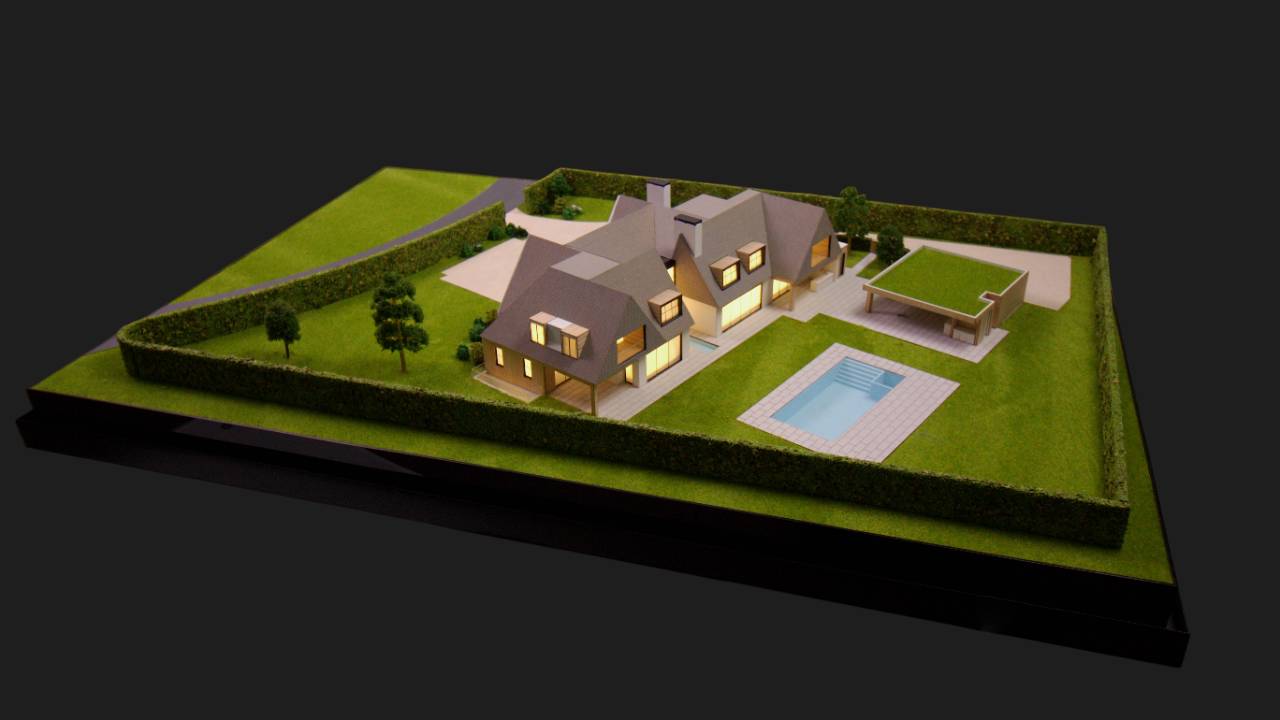
This architectural scale model presents a contemporary residential property, thoughtfully designed to highlight both spatial composition and its integration within the surrounding landscape. The project reflects a balanced approach to modern living, combining clean architectural lines with functional design and a strong emphasis on comfort.

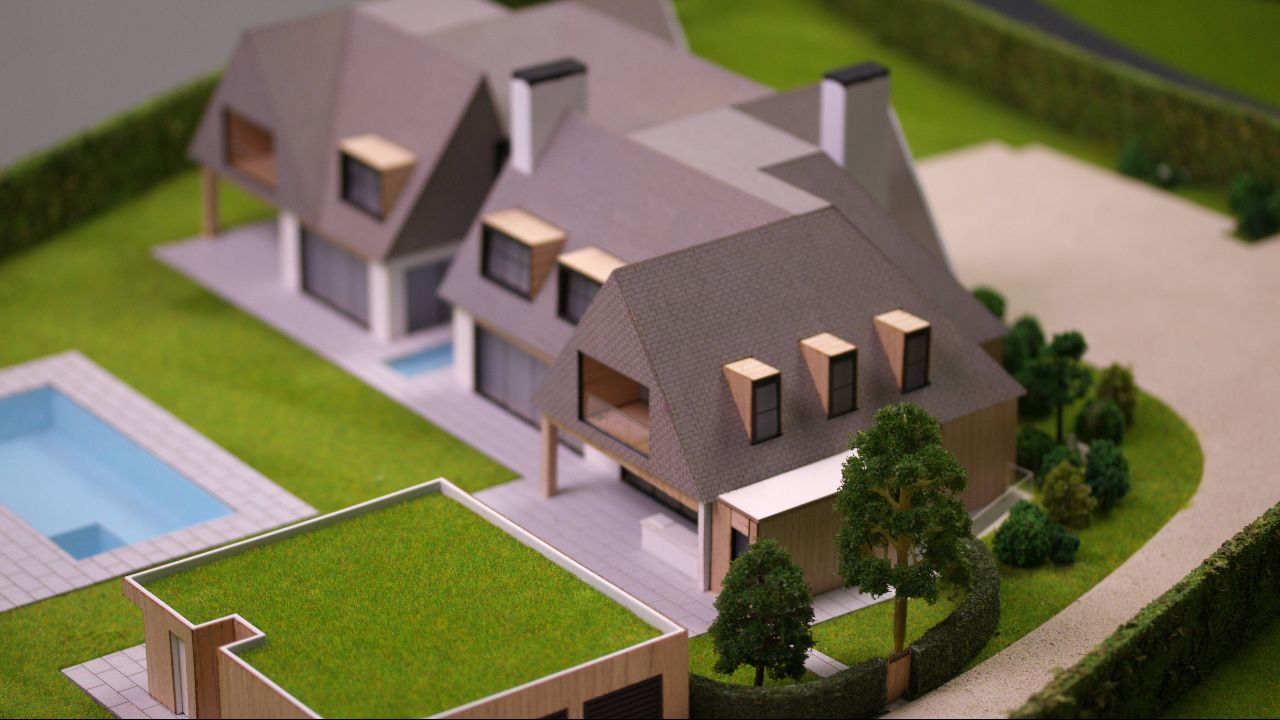
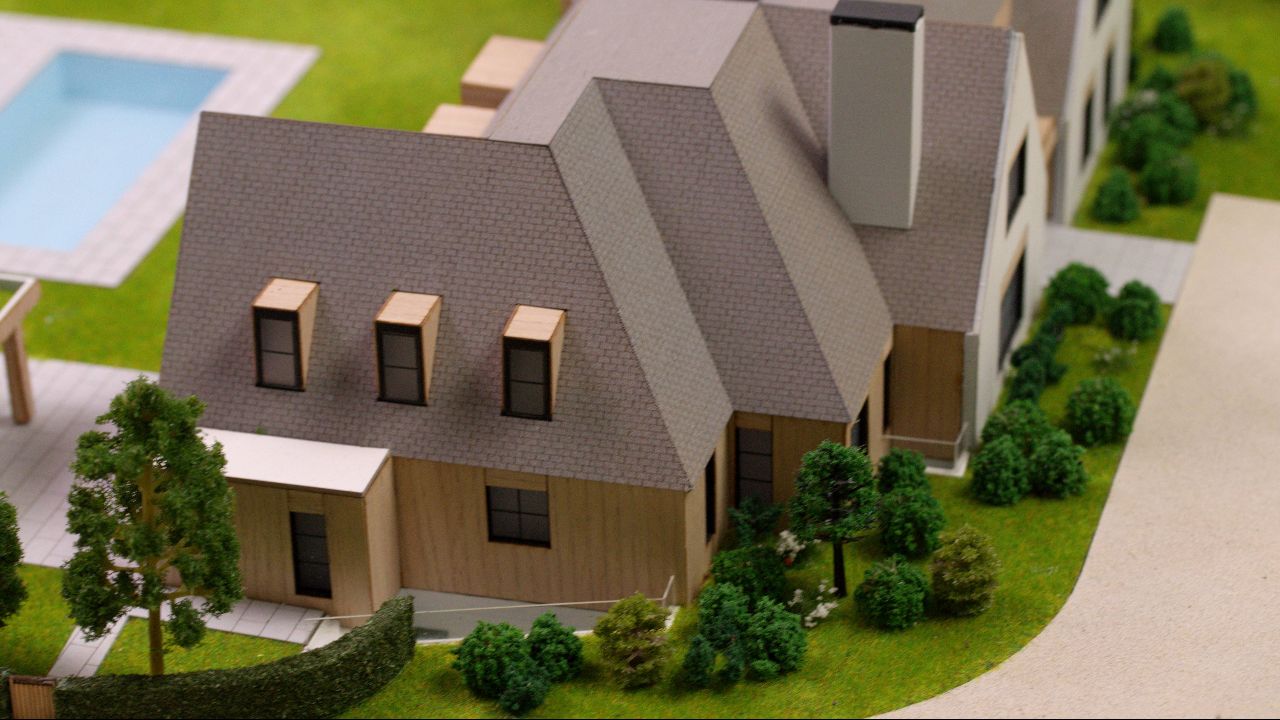
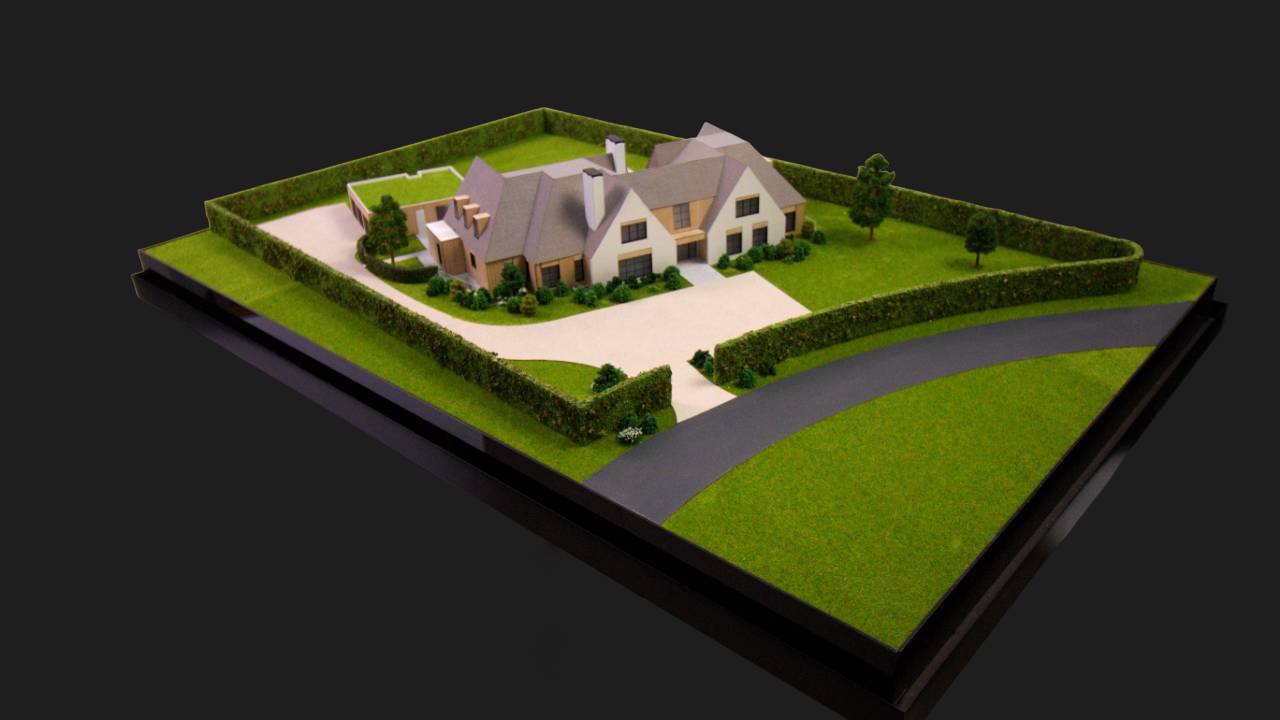
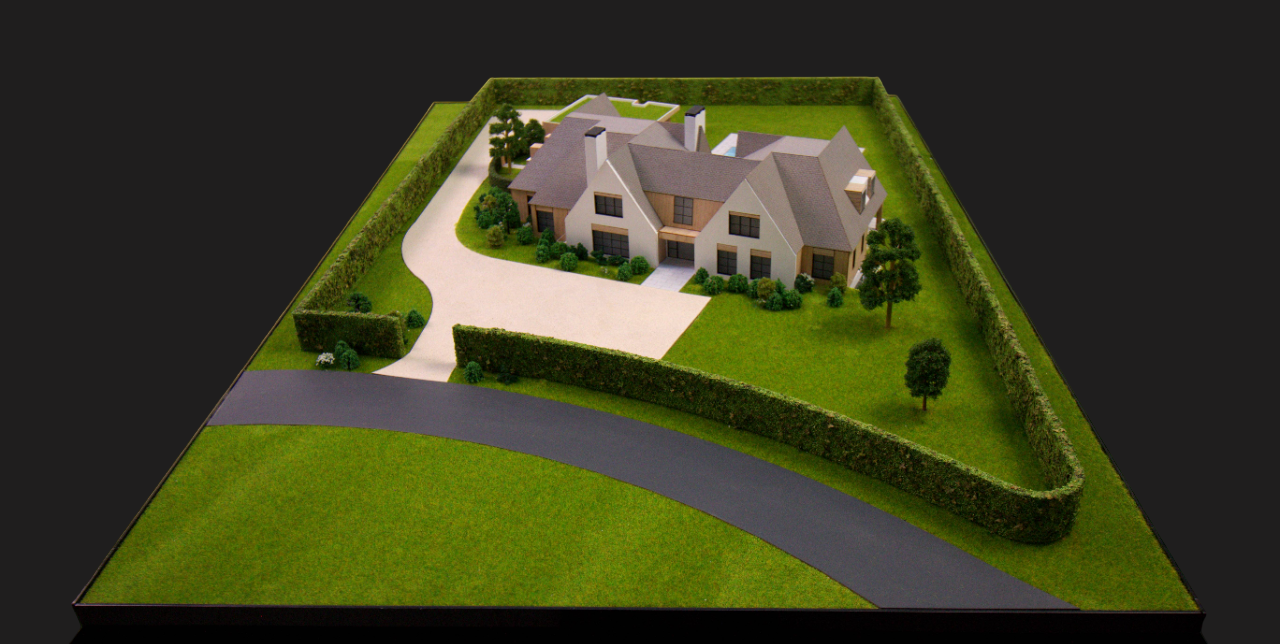
The residence is defined by a complex yet harmonious roof structure, composed of multiple pitched volumes that create a dynamic and visually engaging form. This layered composition adds architectural character while maintaining a cohesive and refined aesthetic. Large glazed openings are strategically positioned to maximise natural light, enhancing the interior atmosphere and reinforcing the connection between indoor and outdoor spaces. Subtle interior lighting contributes to the overall realism of the model, creating a warm and inviting feel.
A key feature of the design is the seamless transition between interior and exterior living areas. The outdoor spaces are carefully arranged to reflect contemporary residential lifestyles, including a terrace area and a minimalist swimming pool that enhances the property’s sense of luxury while maintaining a clean and modern look.
The surrounding landscape is meticulously detailed, featuring well-maintained lawn areas, structured hedging that provides both privacy and definition, and thoughtfully placed trees that add scale and visual depth. The gently curved driveway ensures smooth access while naturally guiding movement toward the residence, reinforcing the overall flow of the site.