Project Description
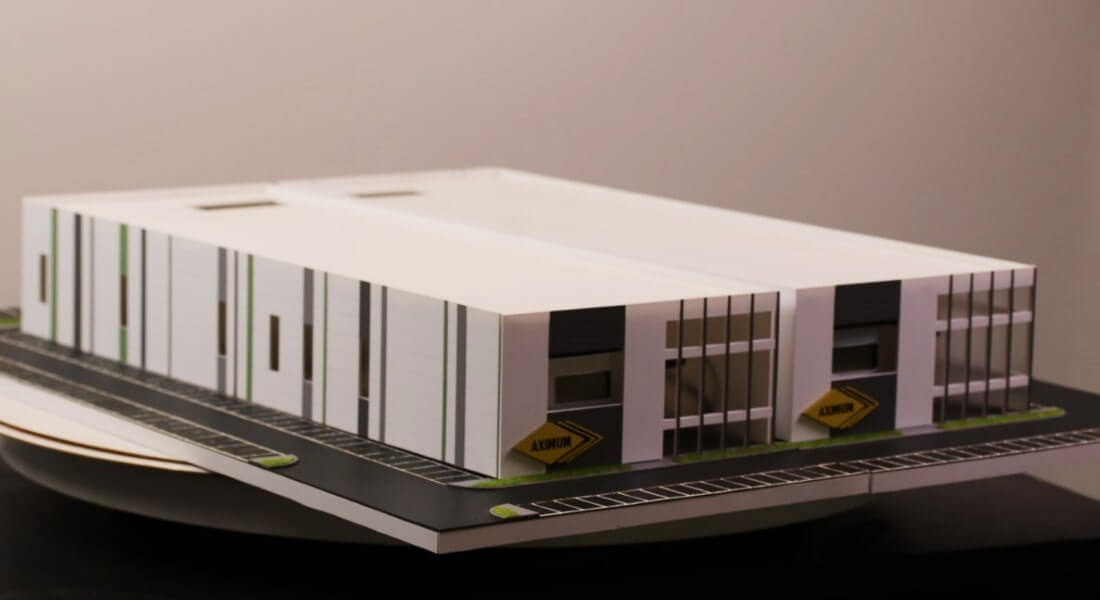
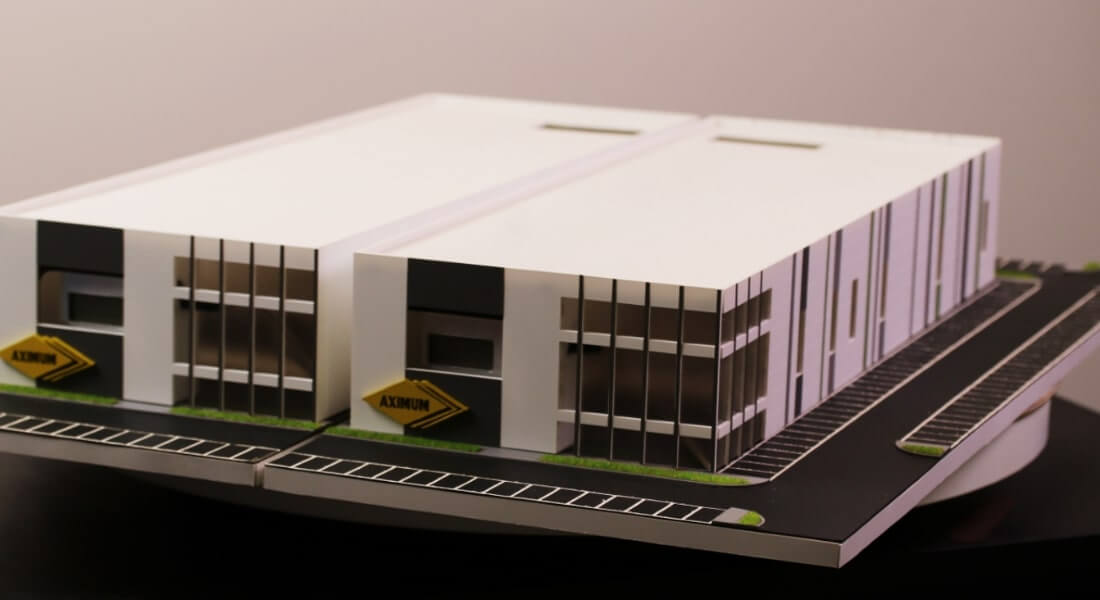
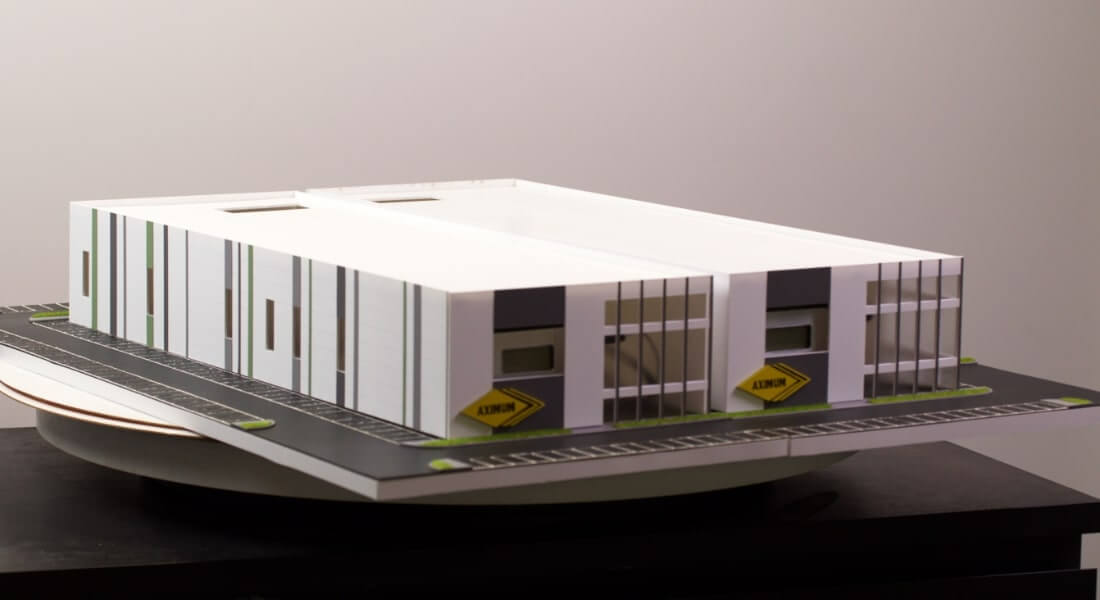
This is an architectural model of a modern commercial complex. The structure features a sleek, multi-story design with a combination of white, dark gray, and green elements, giving it a contemporary and professional appearance.
The exterior walls are characterized by a series of vertical white panels interspersed with thin green and gray stripes, creating a sense of height and rhythm. Large windows with black mullions on the front facade provide a glimpse into the interior spaces and add to the building’s sophisticated look.

At the base of the building, the model includes realistic landscaping with patches of green grass and a well-defined paved area representing a road or parking lot. The overall model is clean, precise, and effectively communicates the design and scale of the proposed building. It’s a great example of how architectural models can visualize a project before construction.
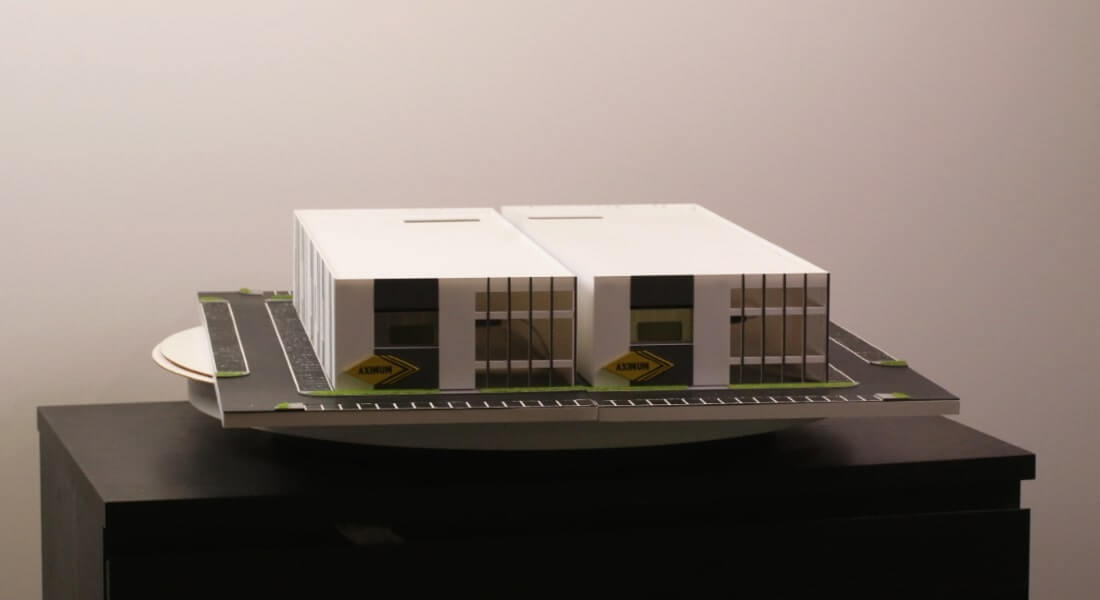
In the world of architecture and design, where innovation and creativity constantly push boundaries, one timeless tool remains ever-relevant: architectural models. Among these, white architectural models hold a special place.
Creating white architectural models is a meticulous craft that demands precision, skill, and an eye for detail. Model makers use materials such as foam board, acrylic, and various adhesives to construct the miniature structures.