Project Description
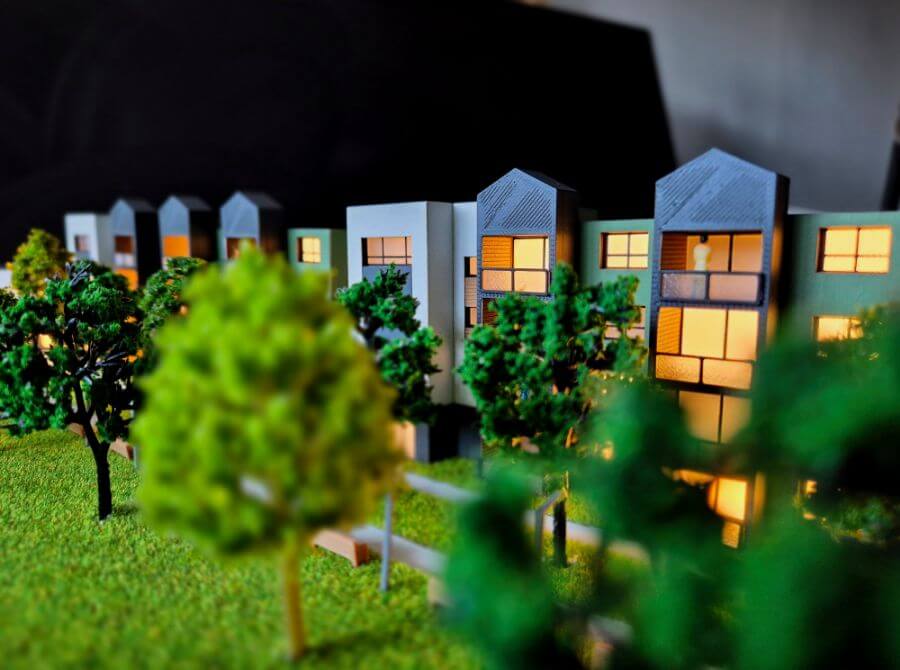
This architectural model represents a modern university campus designed to promote learning, interaction, and community engagement. The layout features contemporary academic buildings framing a large central green space, complete with landscaped gardens, pedestrian pathways, and two reflective ponds that enhance the sense of tranquility.
The main pedestrian boulevard runs through the heart of the campus, connecting the academic zones to recreational and communal areas. Trees, benches, and open lawns create inviting outdoor environments for students to study or relax. Surrounding structures showcase a modern architectural style, with clean geometric lines and varying façade textures to distinguish different functional areas.

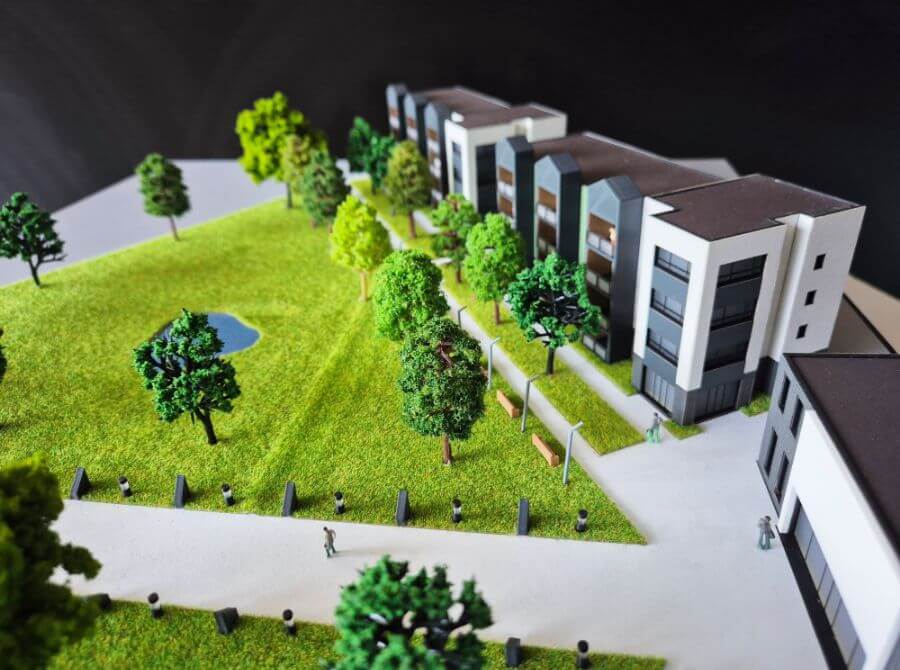
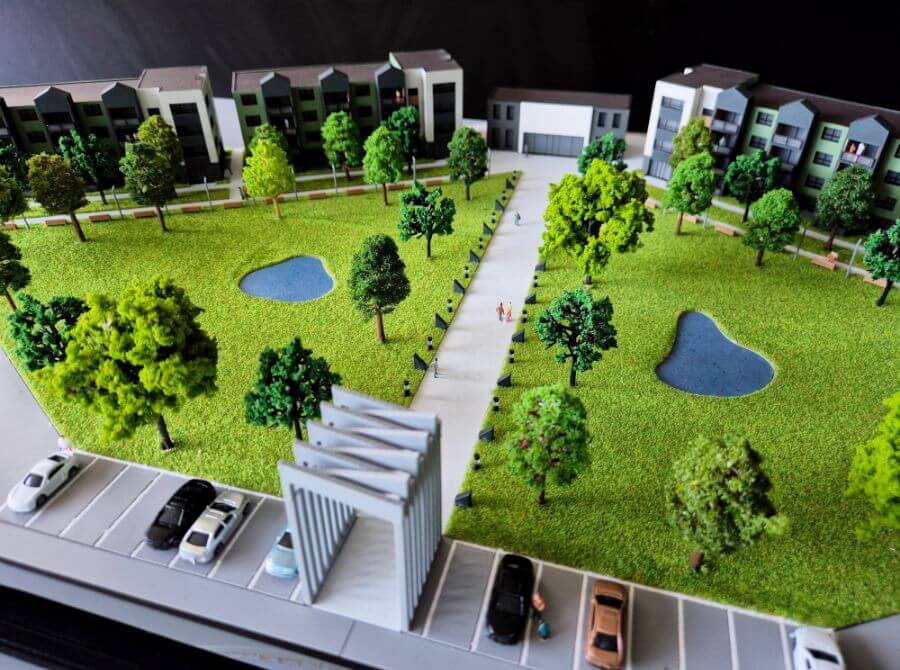
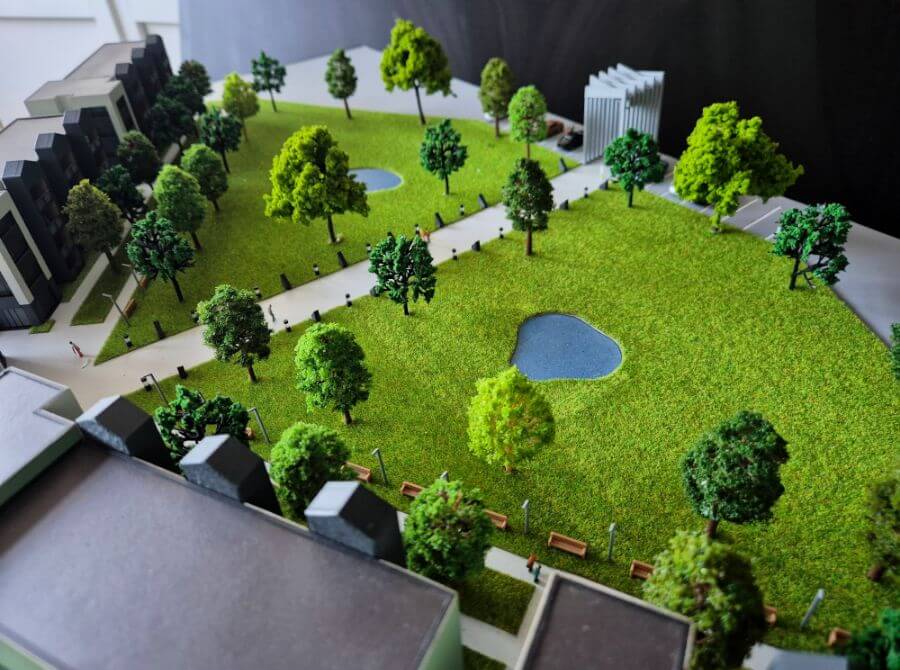
A parking area and a sculptural entrance element mark the campus gateway, adding a sense of arrival and identity. The model effectively highlights both the aesthetic and functional design principles behind the campus master plan, balancing green spaces, accessibility, and architectural harmony.
Architectural models have been an integral part of the design and planning process for centuries. From rudimentary sketches to intricate physical models and now advanced digital simulations, architects and designers have relied on models to visualize and communicate their ideas effectively.
Architectural models serve as powerful visualization tools, allowing designers to translate abstract concepts and ideas into tangible forms. By creating physical or digital representations of their designs, architects can better understand spatial relationships, proportions, and aesthetics.