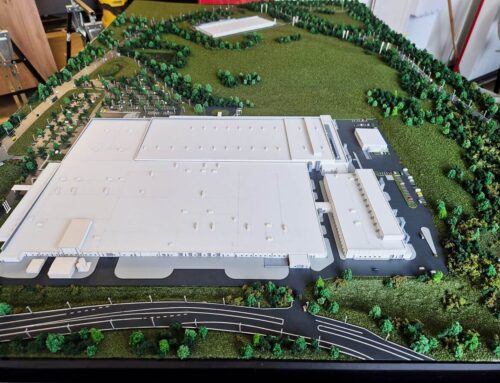
Project Description

This custom architectural scale model presents an advanced energy storage and electric vehicle charging development, combining industrial infrastructure with modern site planning. Designed to showcase the project in a clear and visually engaging format, the model highlights the integration of battery storage systems, EV charging facilities, dedicated parking spaces and landscaped outdoor areas.
The carefully arranged electrical equipment, miniature vehicles, safety bollards and realistic site details create an accurate impression of how the facility operates within its environment. The contrast between the paved infrastructure and green landscaped surroundings enhances the overall presentation, while the detailed layout allows viewers to explore the relationship between the different functional areas.
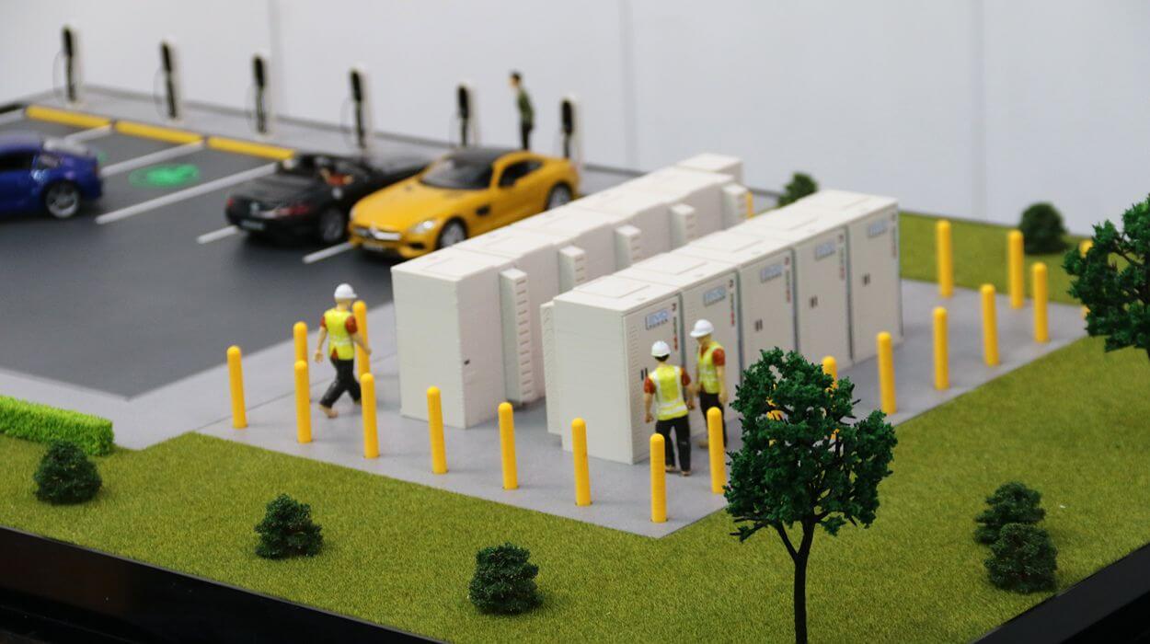
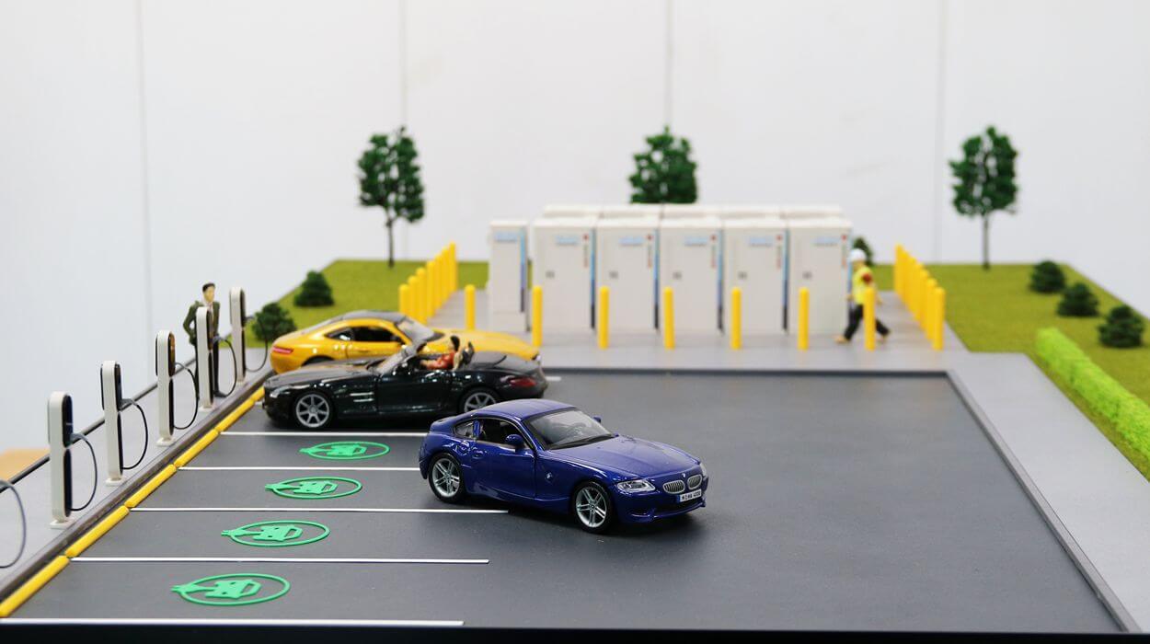
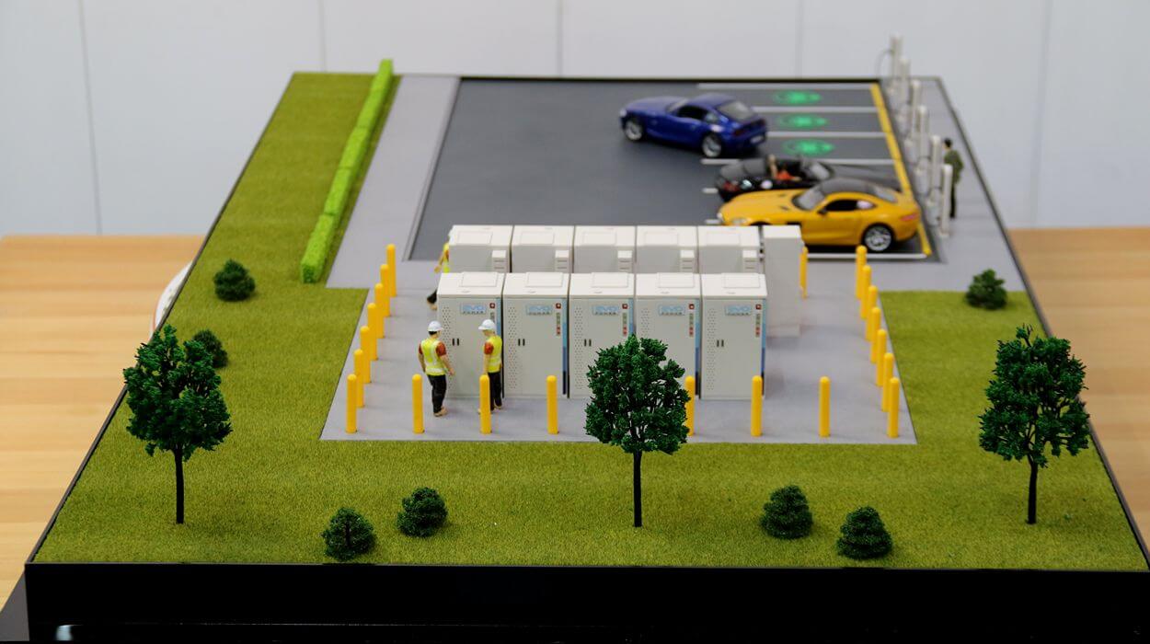
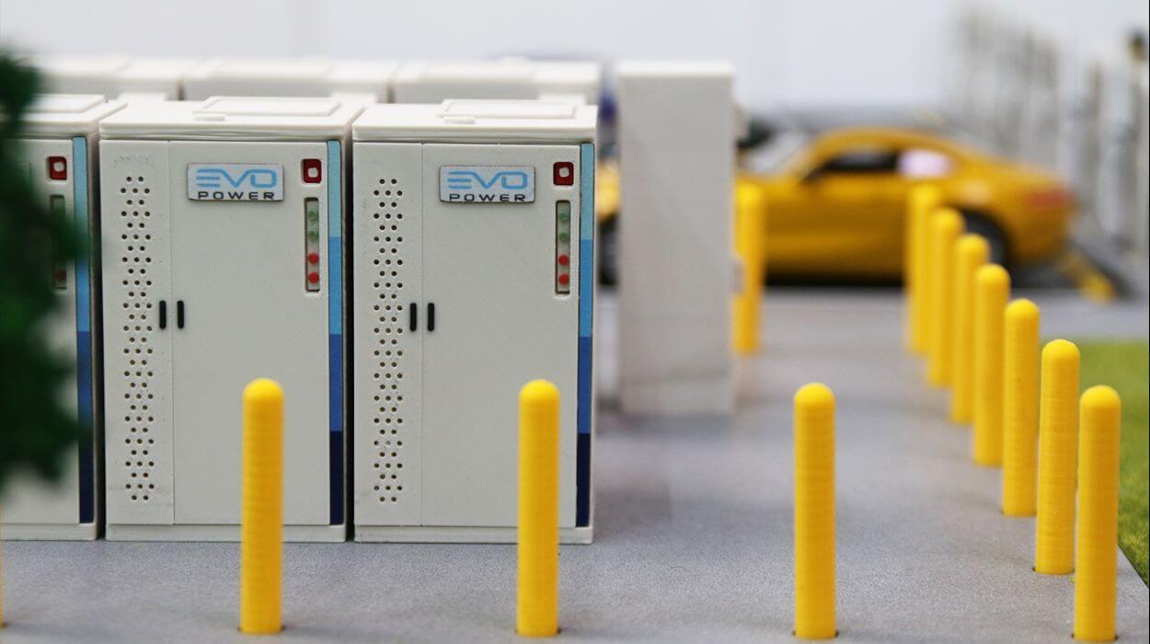
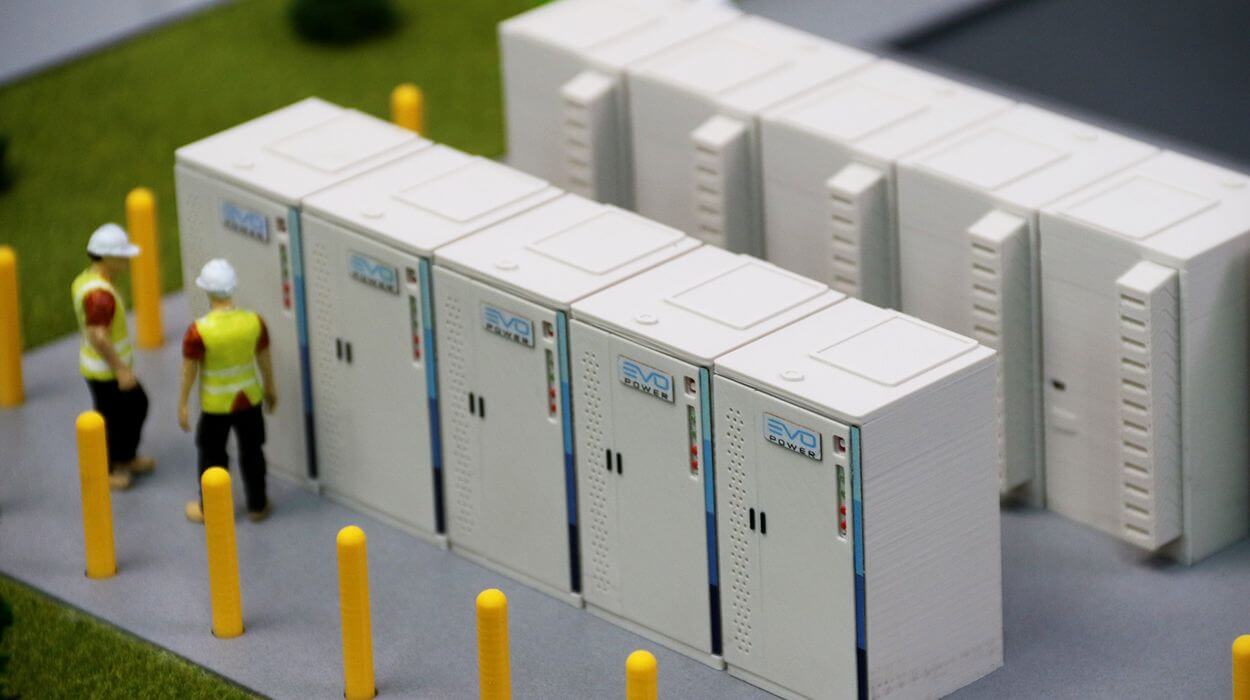
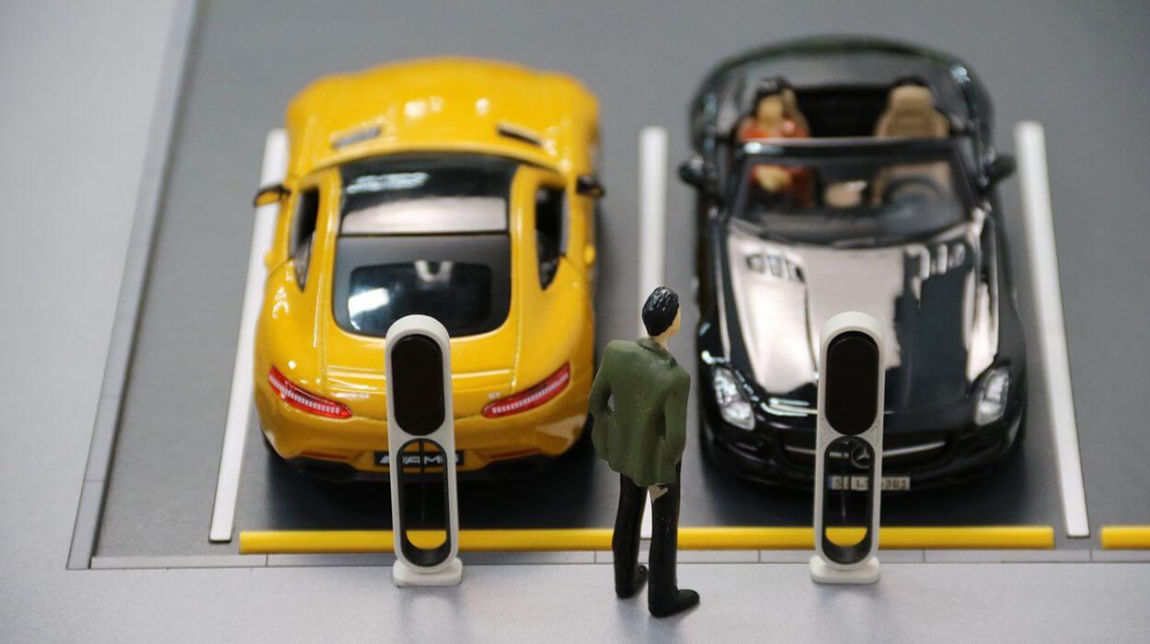
The model transforms complex engineering plans into a tangible representation, making it easier to understand the arrangement of battery storage units, charging equipment, parking facilities and supporting infrastructure.
By presenting the entire development in a single physical model, the project provides an effective communication tool for engineering teams, developers, investors and other stakeholders involved in the planning and delivery of energy infrastructure.
The detailed positioning of equipment, access routes, protective bollards and operational areas demonstrates the importance of efficient site planning, accessibility and safety considerations within modern energy facilities.
The combination of battery energy storage and electric vehicle charging infrastructure communicates the project’s contribution to energy flexibility, electric mobility and the development of more sustainable transportation solutions.