Project Description

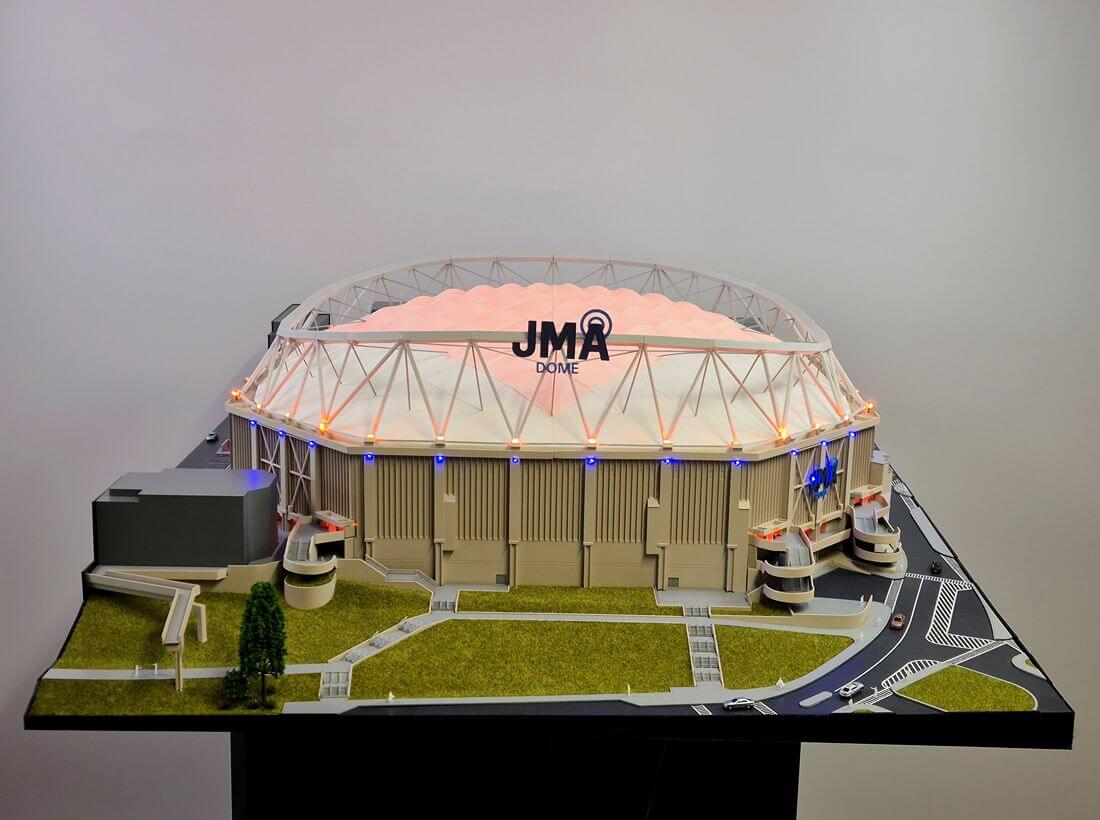
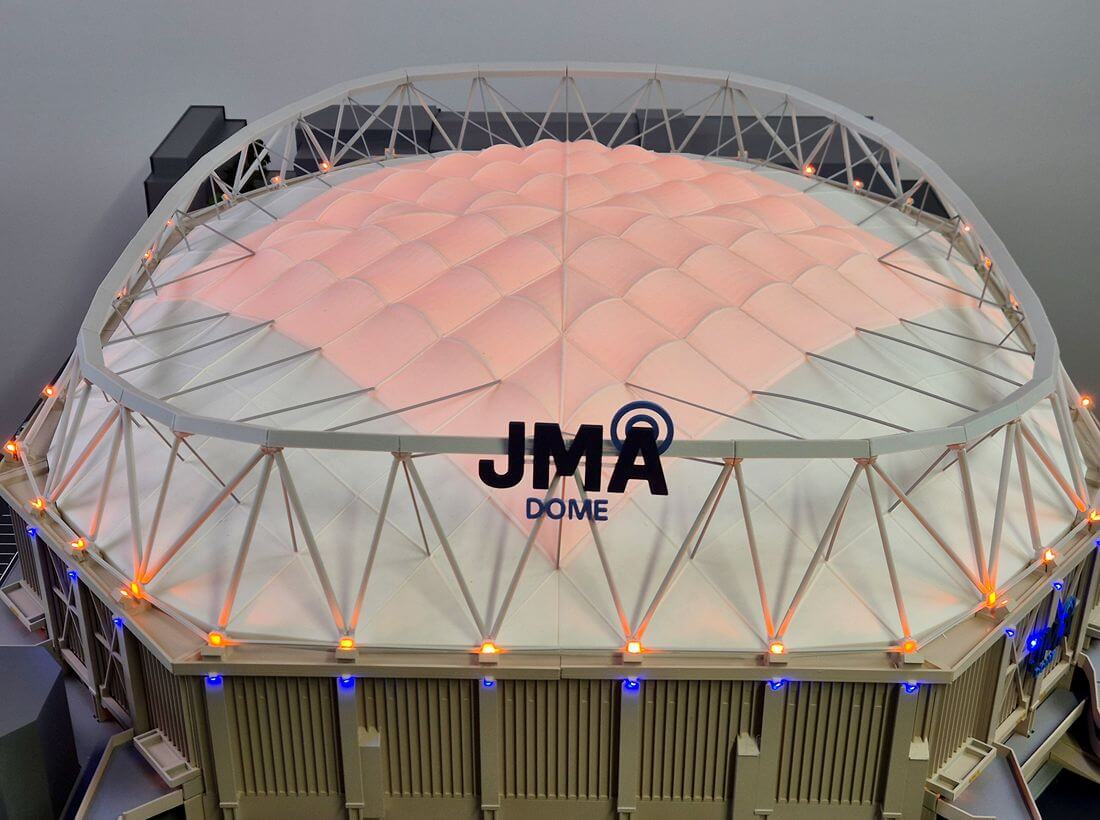
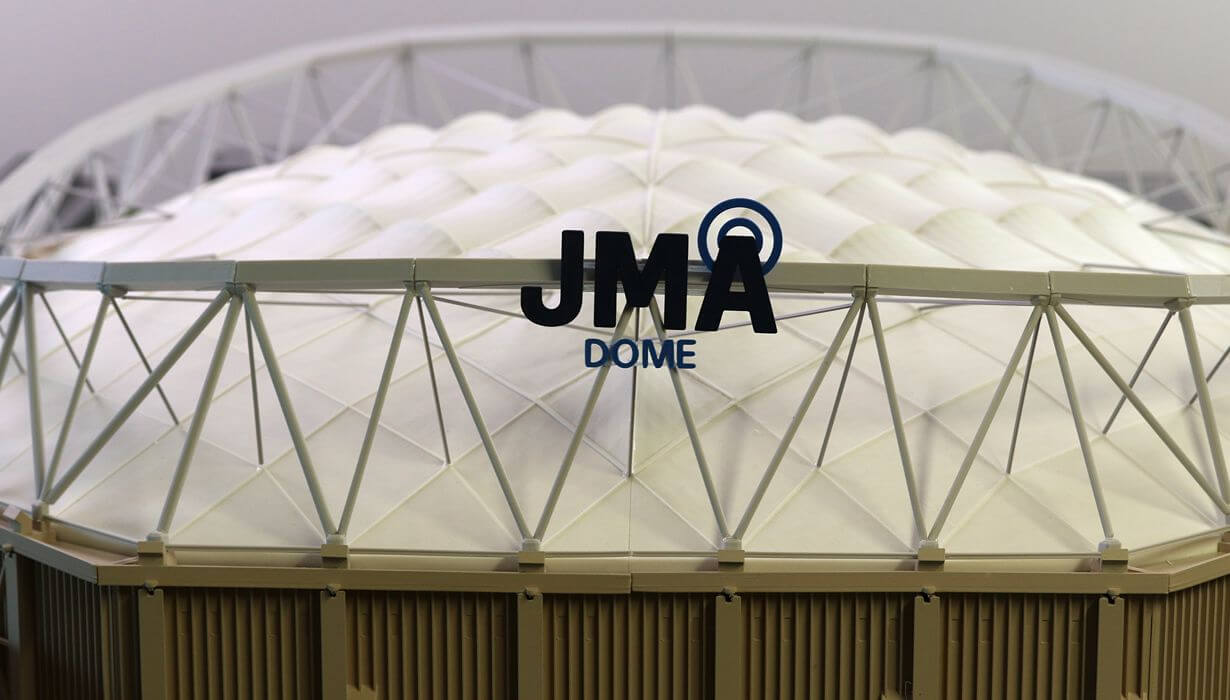
This architectural scale model showcases a contemporary stadium designed to host sporting events, entertainment programs, concerts, and large public gatherings. Featuring a distinctive domed structure and a carefully planned site layout, the model provides a realistic visualization of a modern venue developed to accommodate large audiences while ensuring efficient circulation and visitor accessibility.
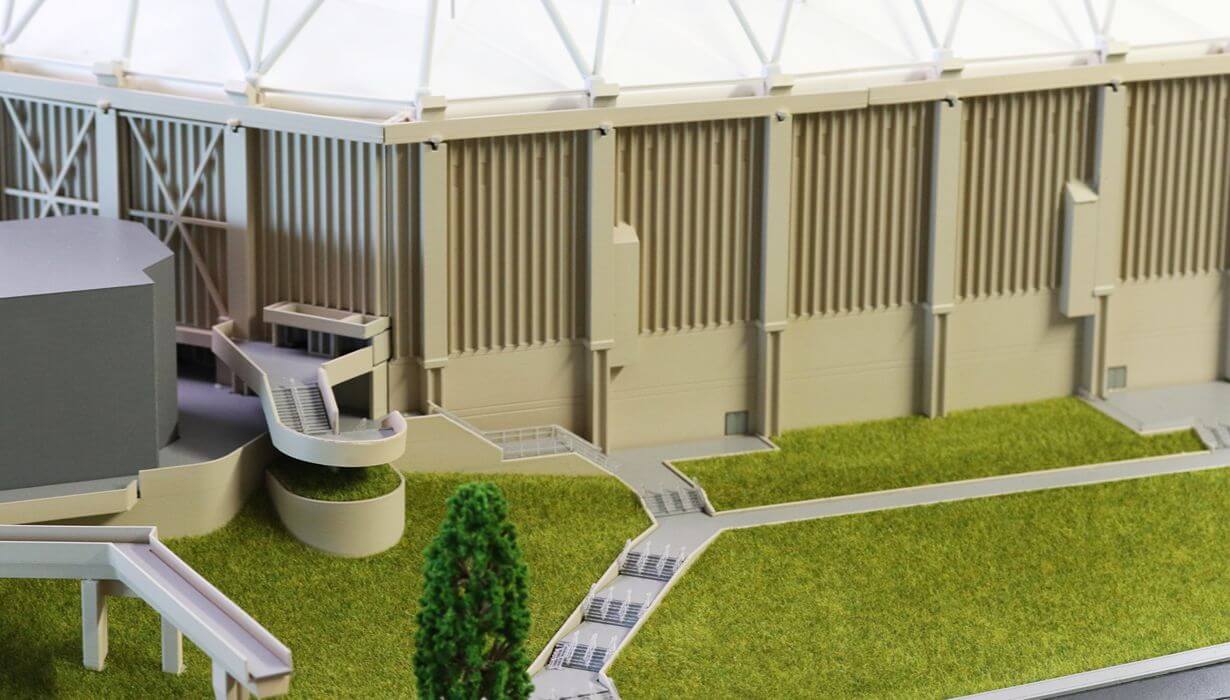
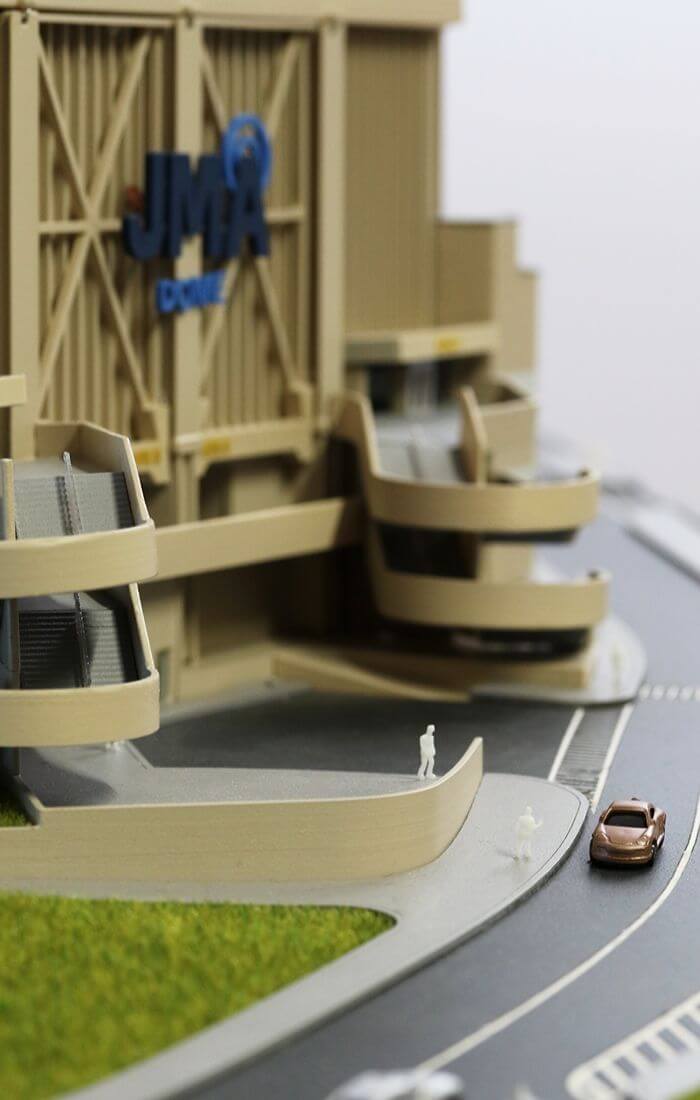
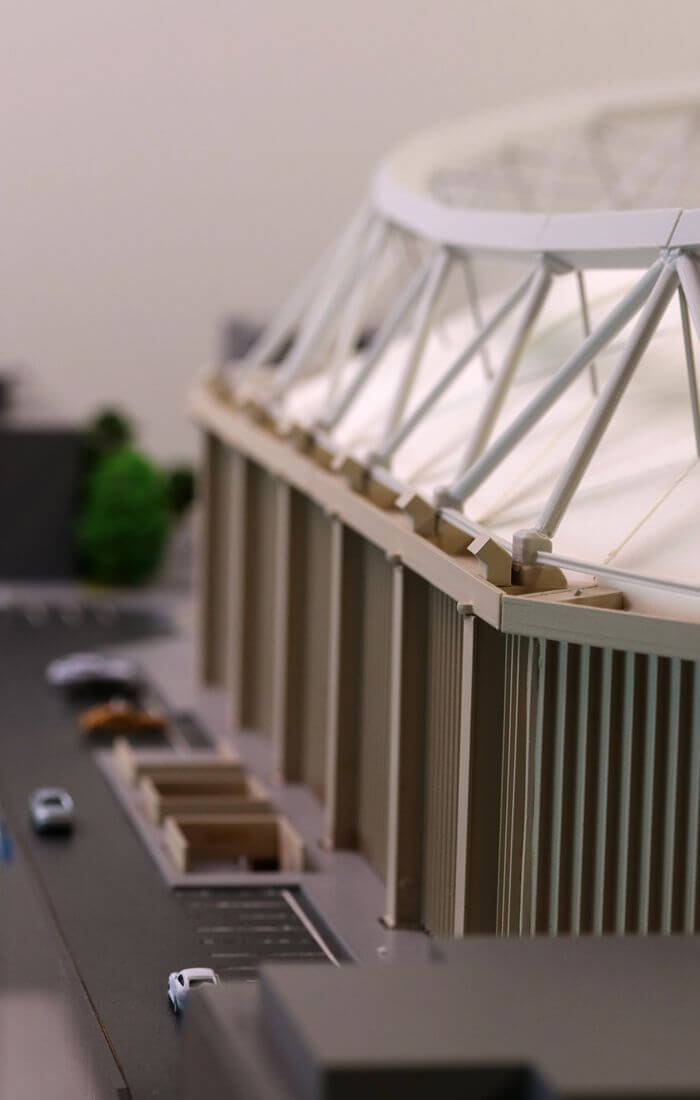
Created with a strong focus on accuracy and presentation quality, the model highlights the stadium’s architectural form, roof structure, surrounding infrastructure, parking areas, pedestrian access routes, and public spaces. The detailed representation allows stakeholders to better understand the scale of the project and the relationship between the venue and its surrounding environment.
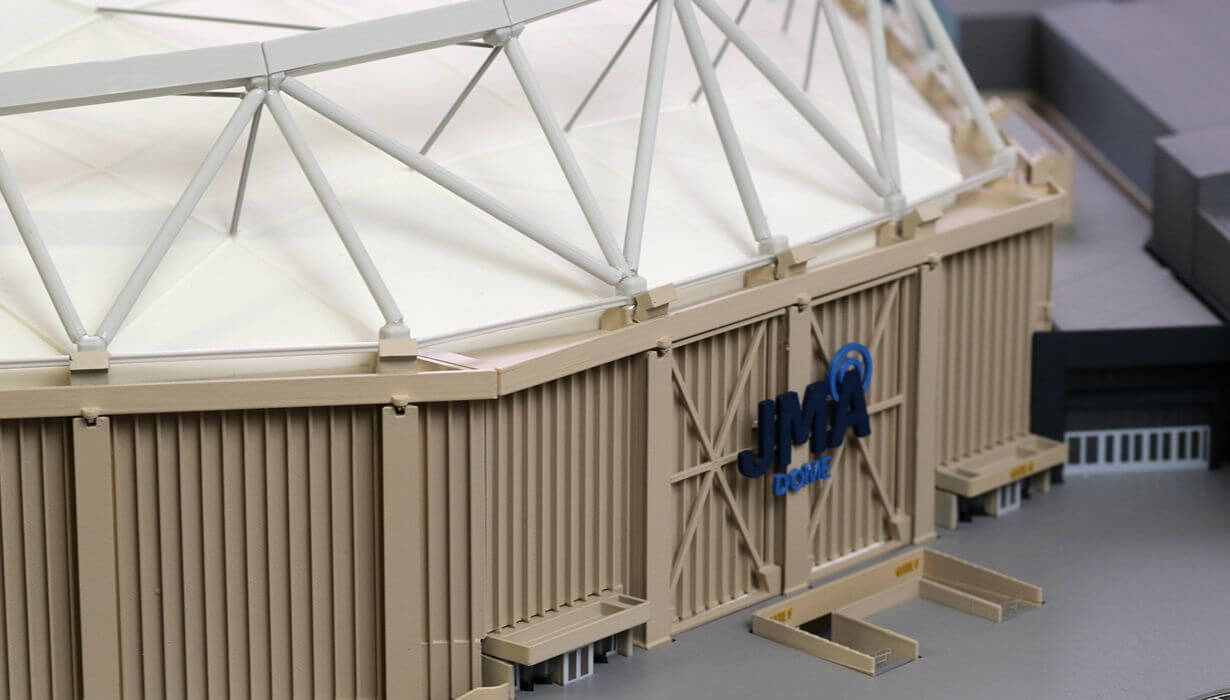
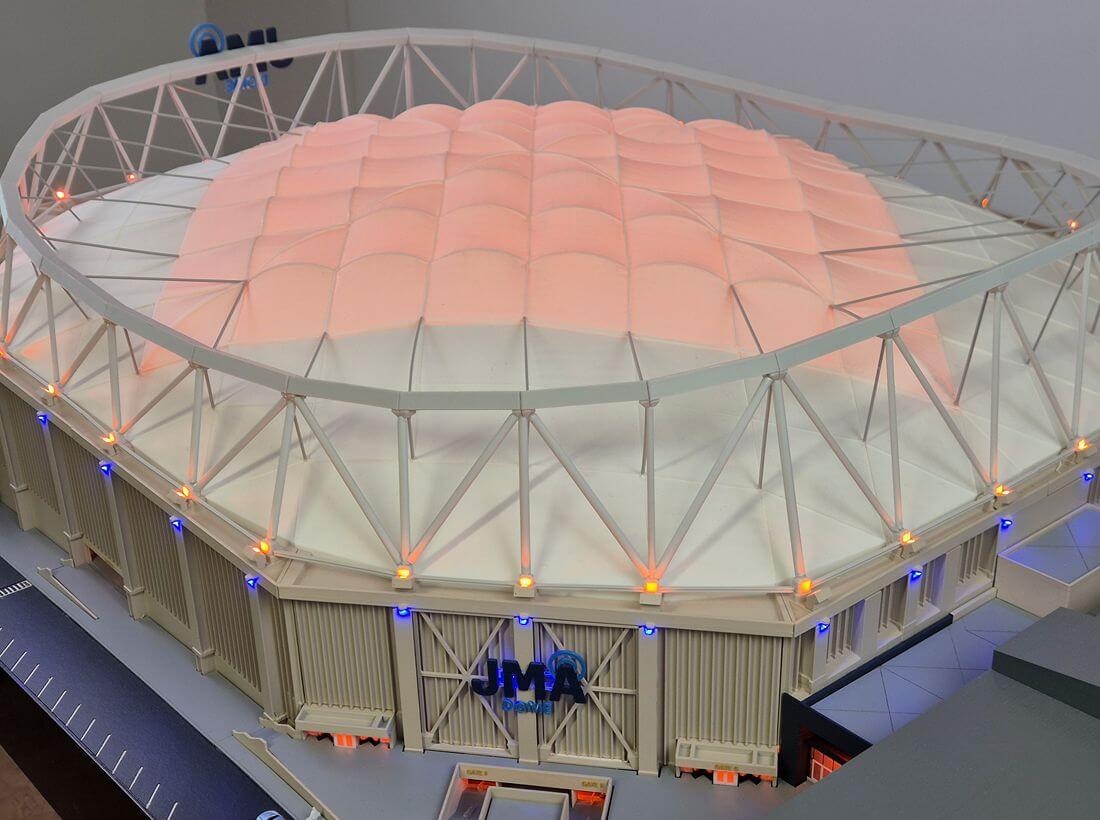
Architectural stadium models remain valuable tools throughout the planning and development process. They help architects, developers, investors, municipalities, and project teams communicate complex ideas through a clear and engaging three-dimensional representation. By transforming technical drawings into a physical model, large-scale developments become easier to evaluate, present, and promote.
Built using precision model-making techniques, this project demonstrates how architectural models support decision-making, stakeholder engagement, public consultations, exhibitions, and investment presentations.