Project Description
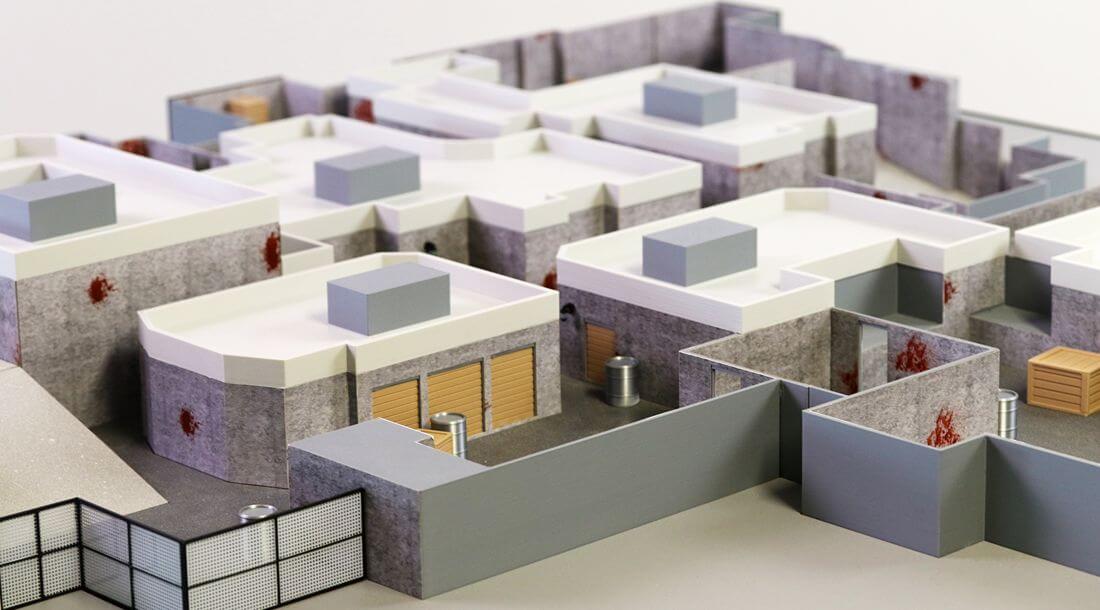
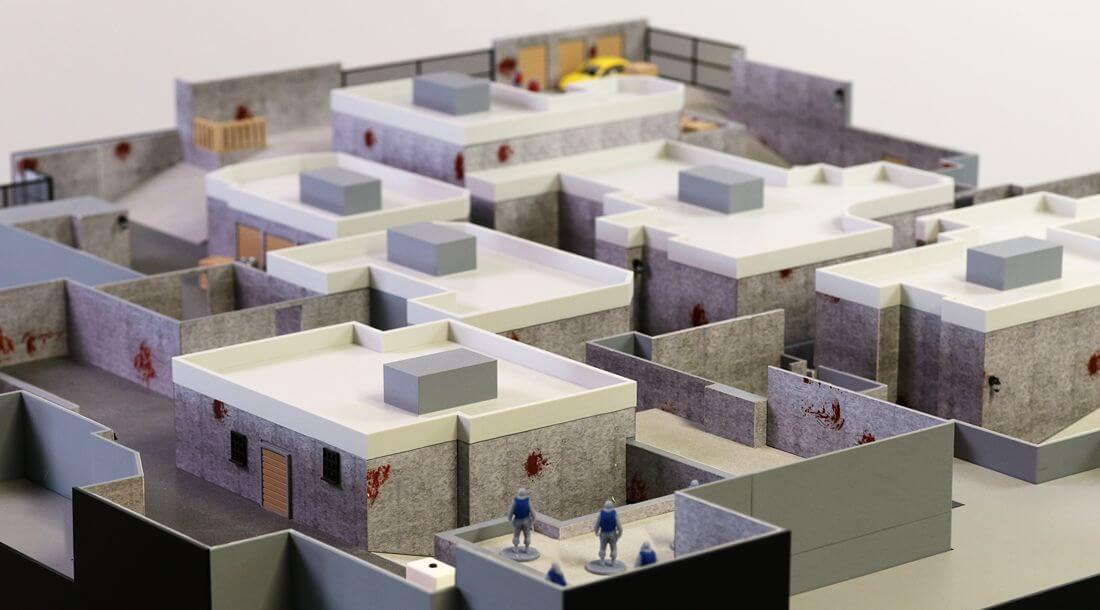
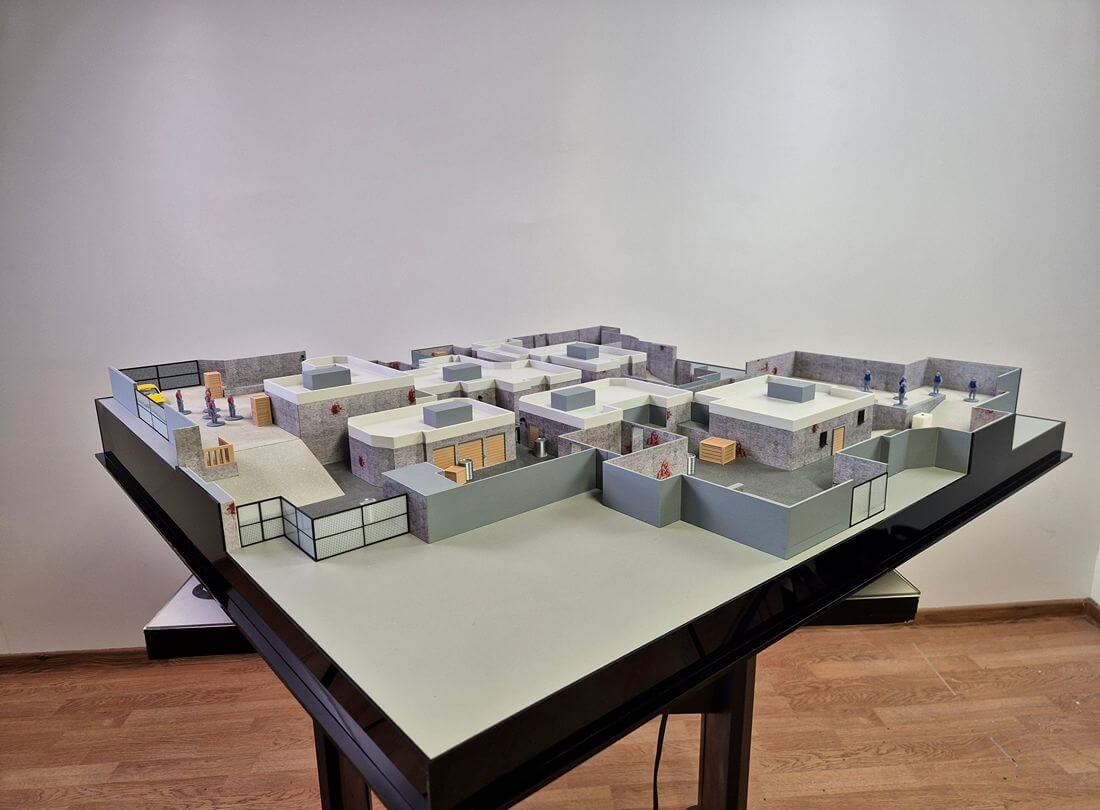
This tactical simulation facility scale model presents a detailed representation of a modern indoor venue designed for airsoft activities, tactical simulations, team-building events, and recreational training experiences.
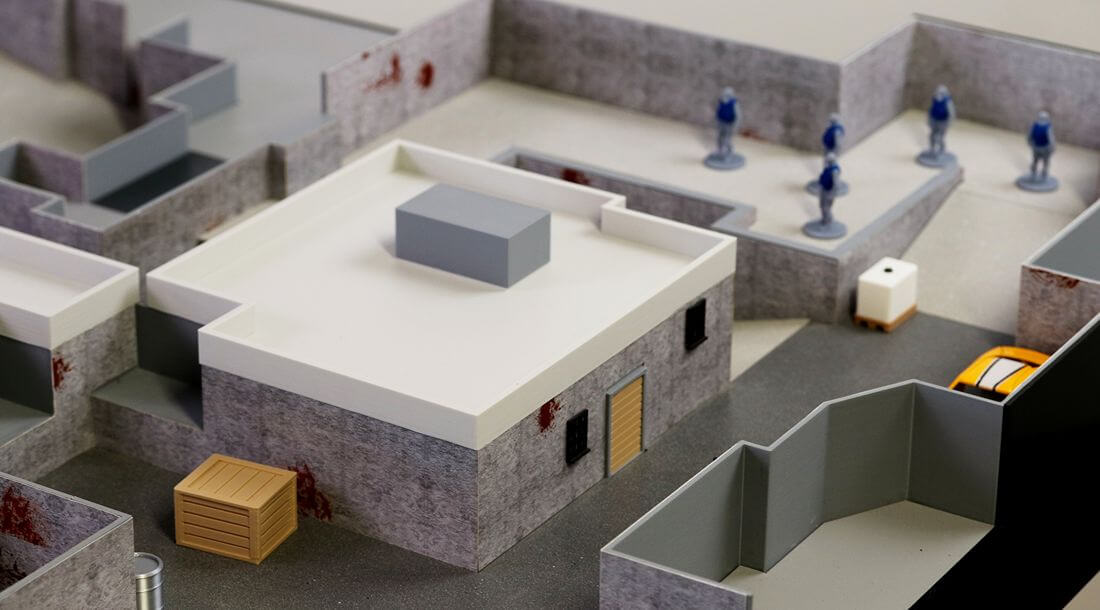
The model features a carefully planned layout consisting of interconnected structures, corridors, open activity zones, access points, and strategically positioned obstacles. Designed to support a variety of gameplay scenarios and training exercises, the facility promotes teamwork, navigation, strategic thinking, and immersive participant experiences.

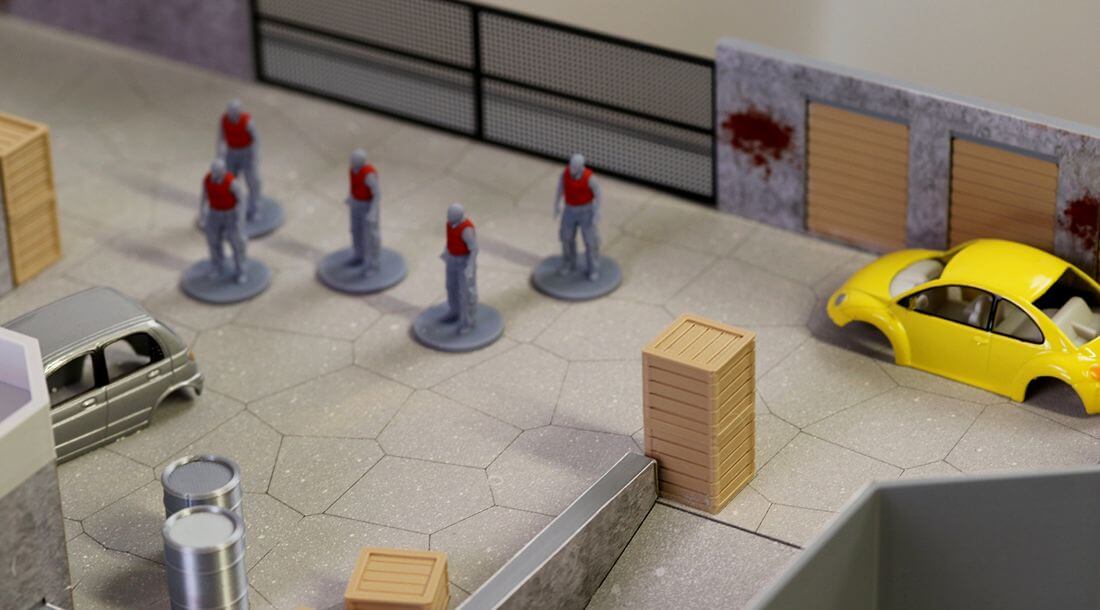
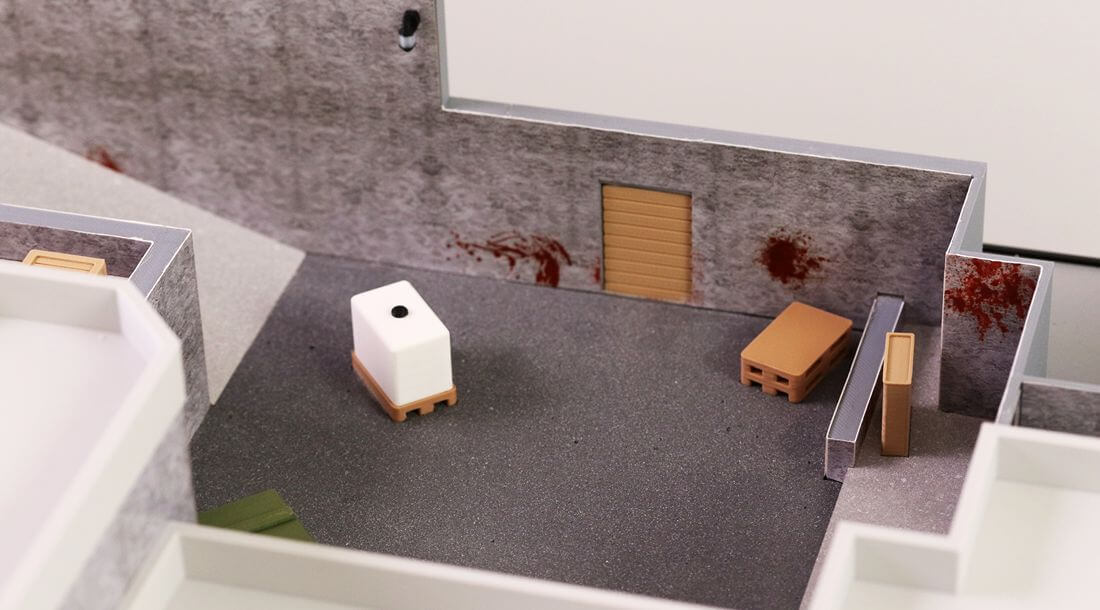
Extensive attention has been given to the realistic depiction of the environment. Detailed buildings, internal courtyards, barriers, vehicles, storage areas, gates, and supporting infrastructure help illustrate the functionality and operational flow of the venue. These elements provide stakeholders with a clear understanding of circulation patterns, activity areas, and overall facility design.
Developed as a professional planning and presentation tool, the scale model allows developers, facility operators, investors, and event organisers to visualise the project before implementation. It serves as an effective resource for evaluating layout efficiency, participant movement, operational requirements, and visitor experience.