Project Description
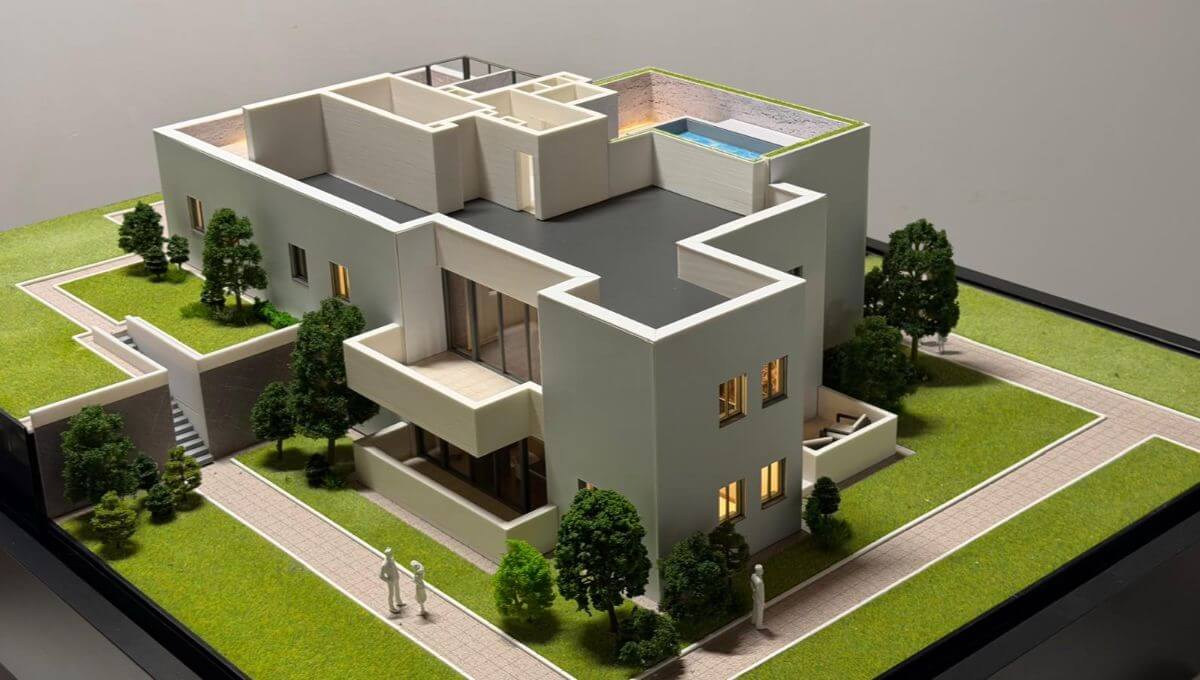
This residential architectural model illustrates a modern housing concept designed to balance contemporary aesthetics, functional living, and efficient spatial planning. Featuring clean architectural lines, spacious terraces, landscaped surroundings, and expansive glazing, the project reflects a modern residential environment tailored for comfort and practicality.
A distinctive feature of this architectural scale model is the removable roof system, designed to provide enhanced visibility of the building’s interior layout. The detachable upper section allows viewers to explore room distribution, circulation areas, staircase placement, and interior organisation, making the model especially valuable for presentations, planning, and architectural review.

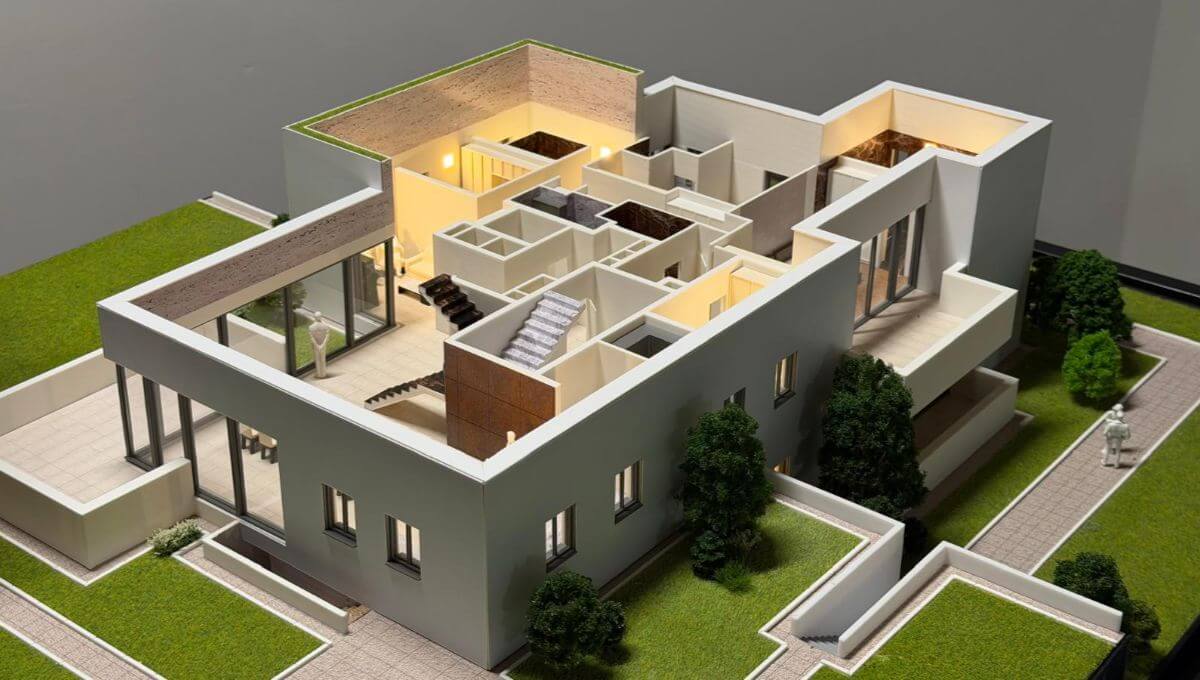
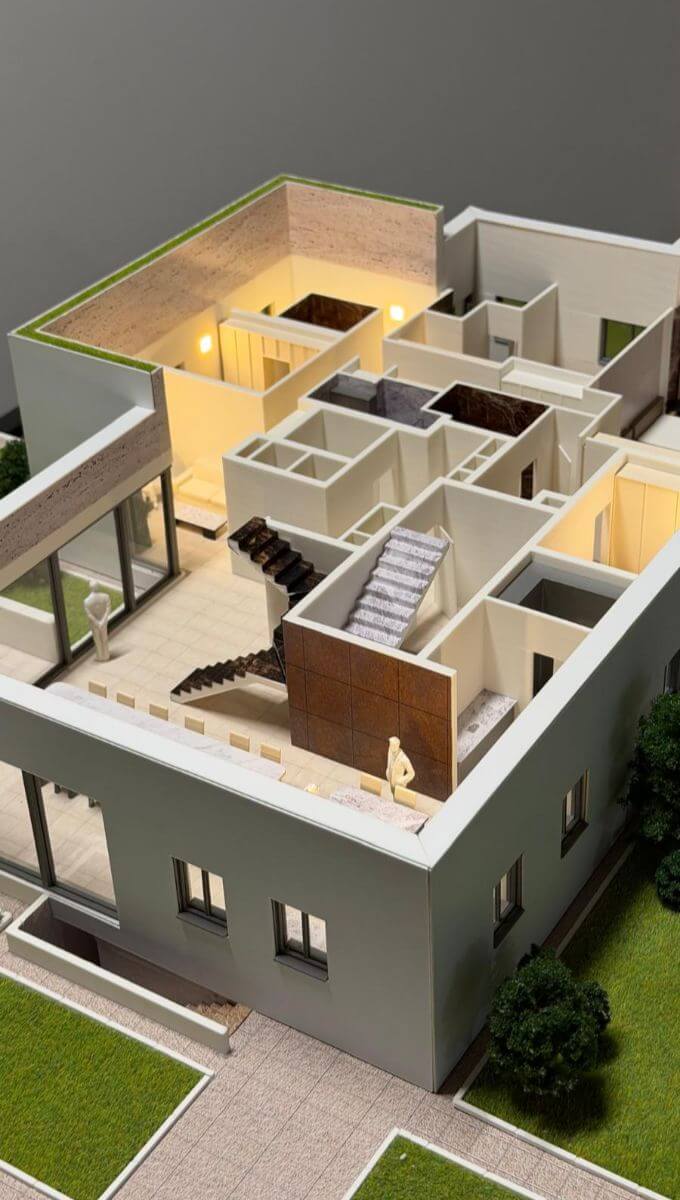
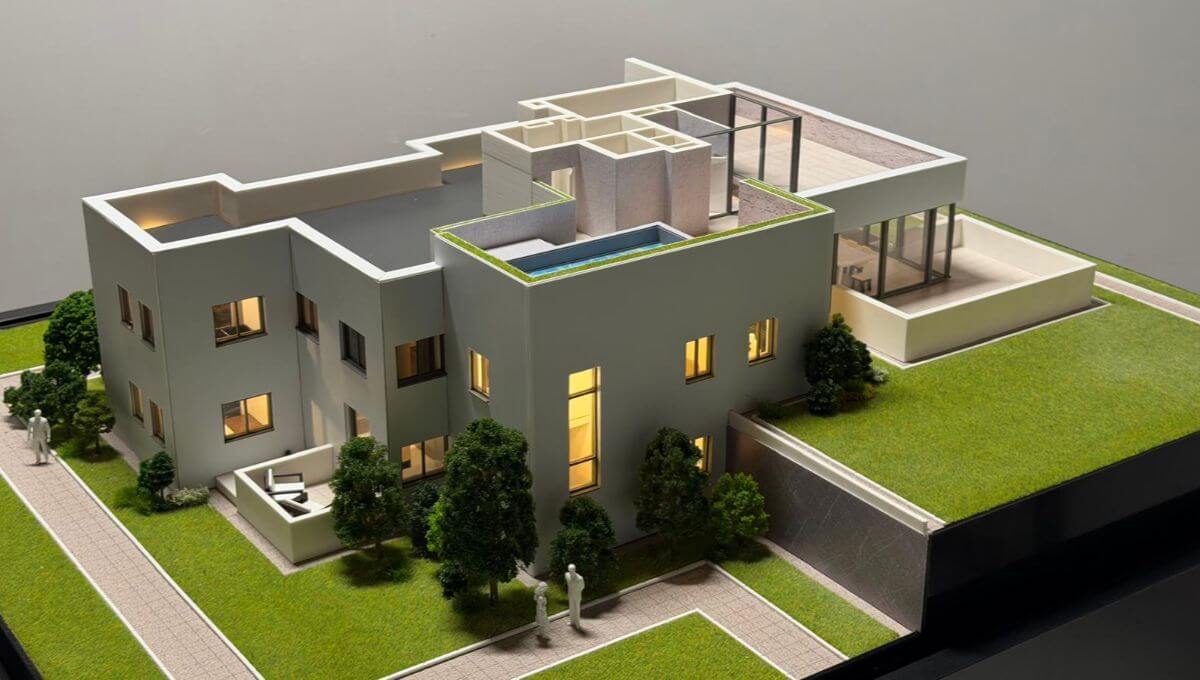
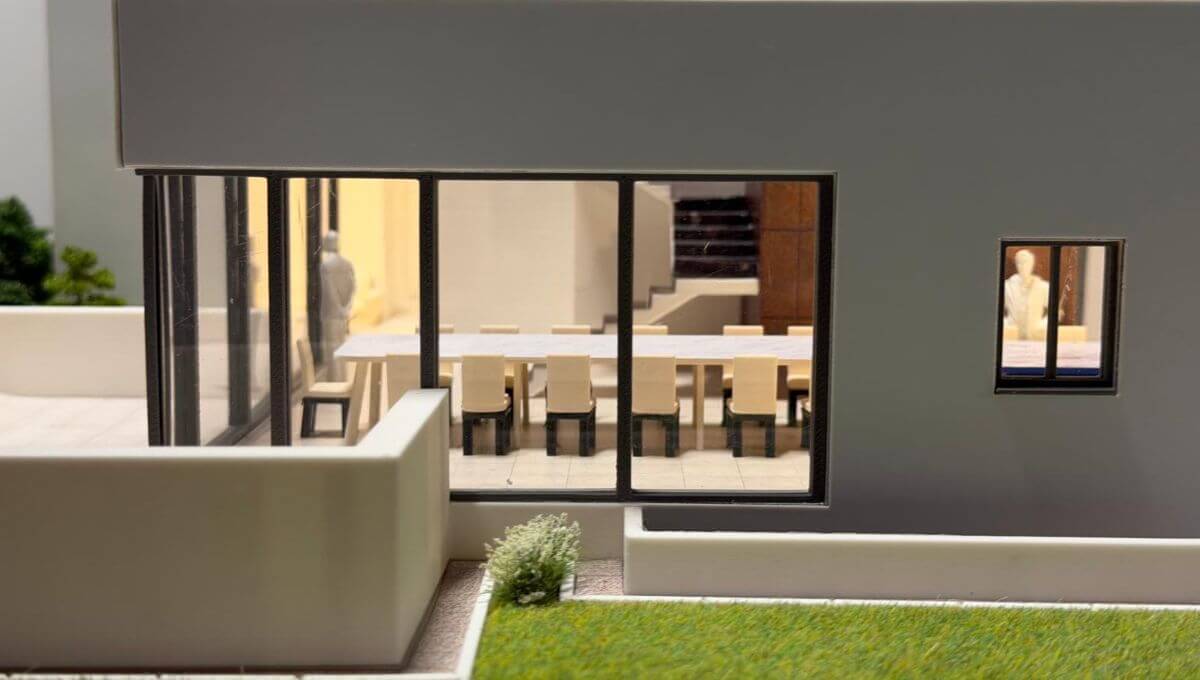
The model accurately represents exterior landscaping, pedestrian access routes, green spaces, terraces, and private outdoor areas, helping visualise how the residence integrates into its surroundings while maintaining privacy and accessibility.
Ideal for developers, architects, investors, and residential project presentations, this architectural model offers a detailed and realistic representation of both the building’s architectural identity and interior functionality.