Project Description
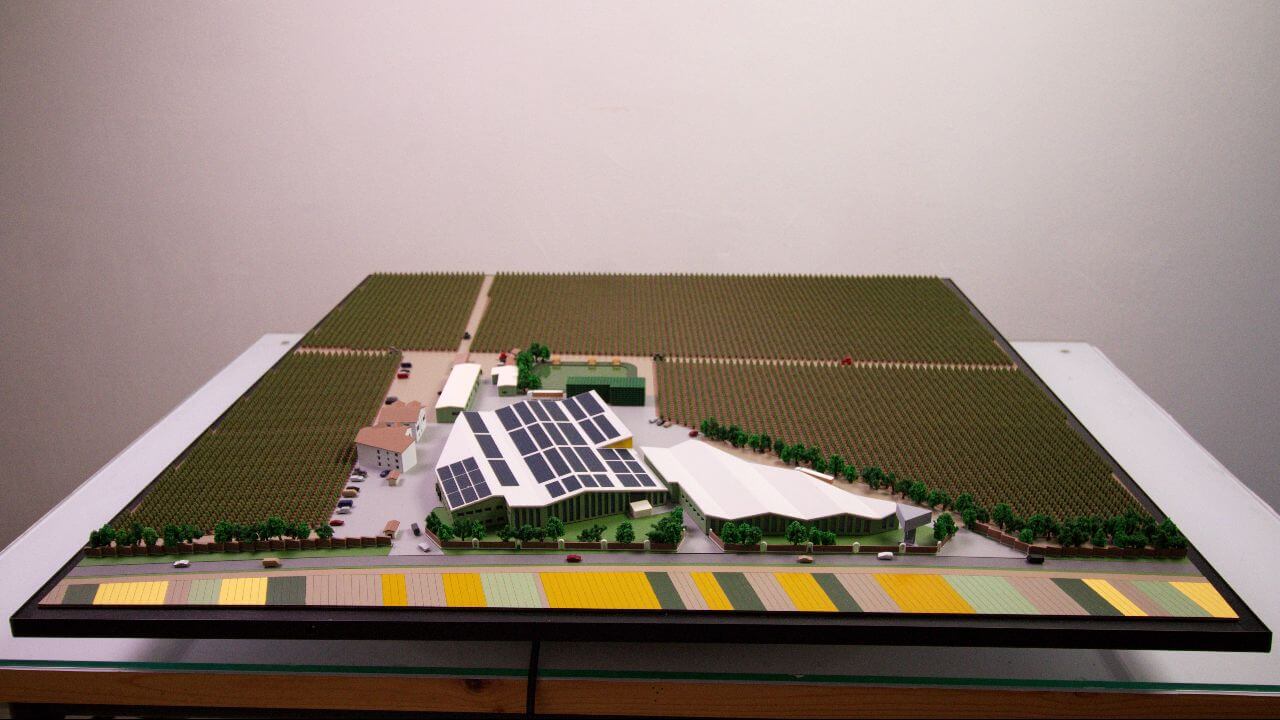
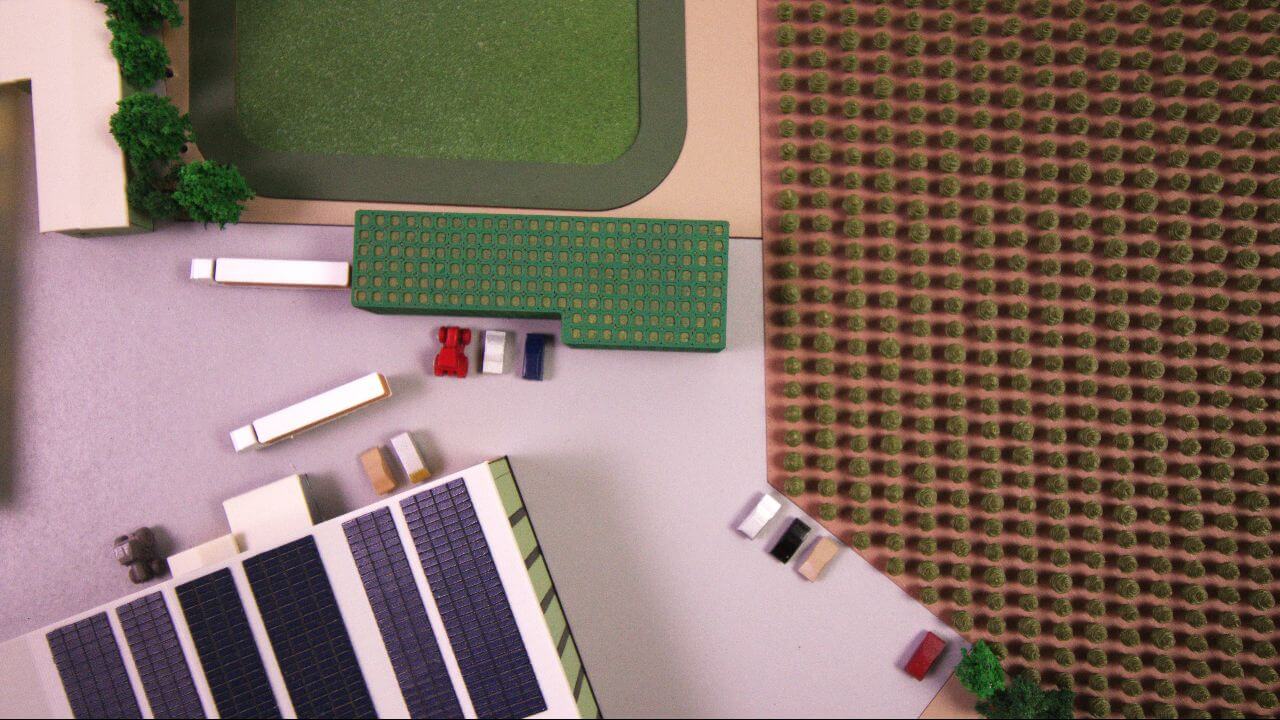
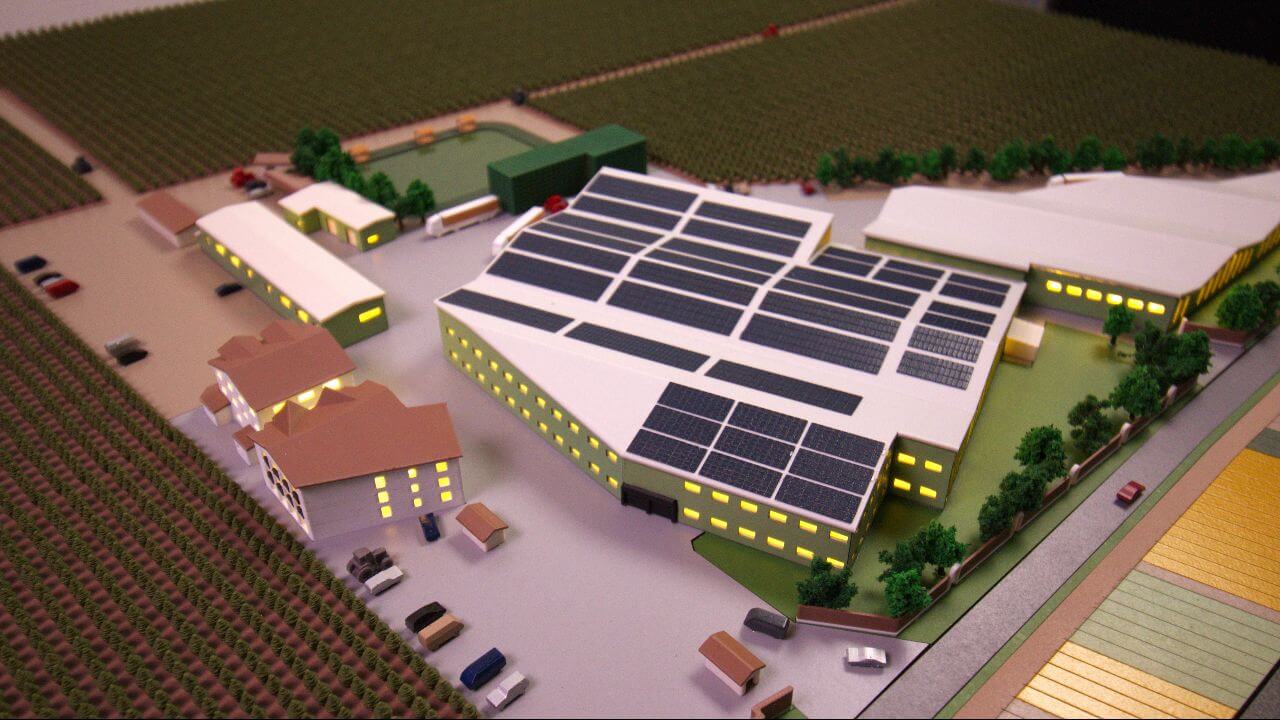
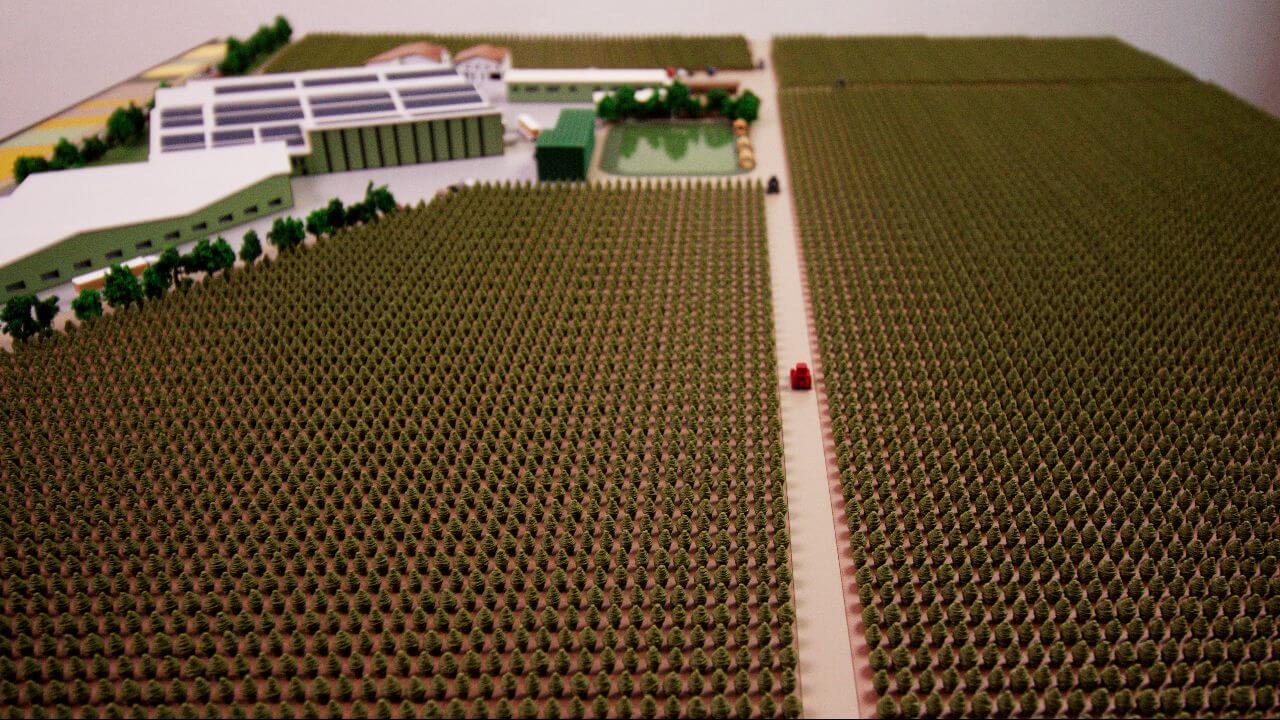
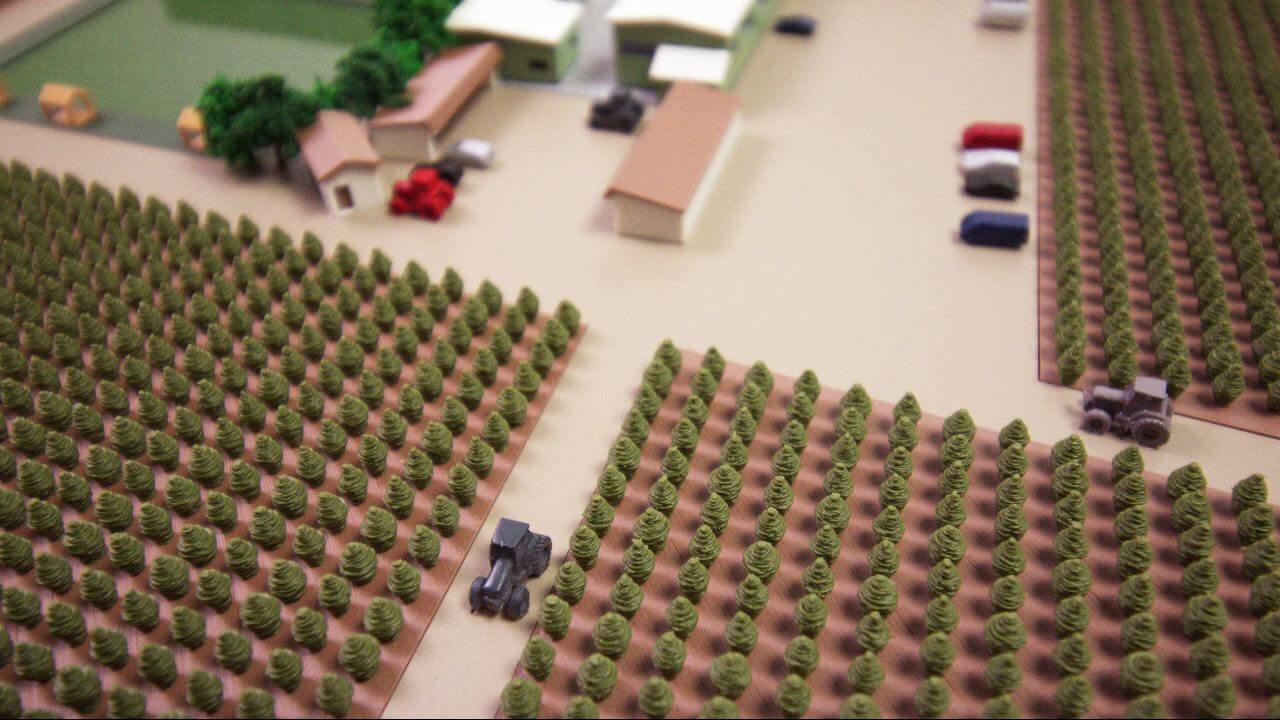
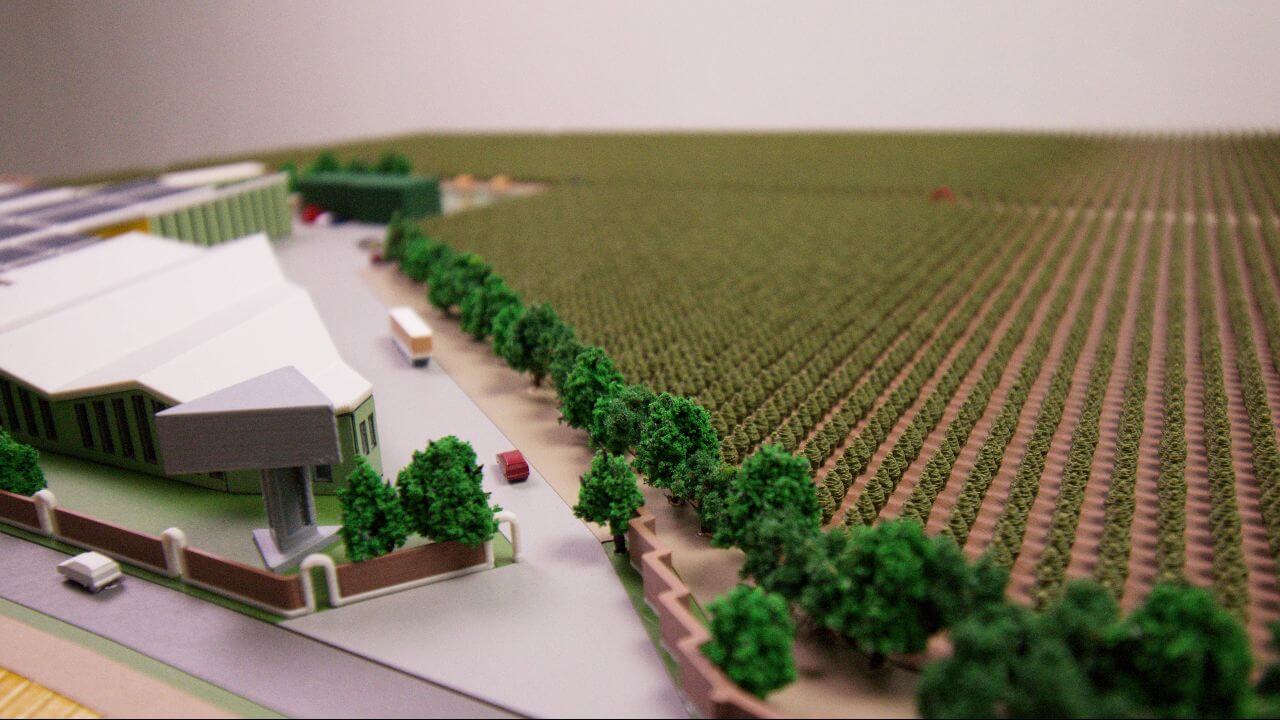
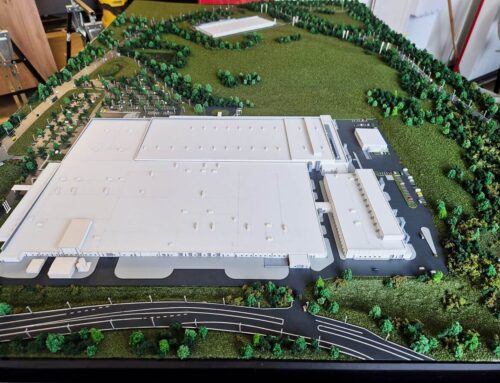
This scale model represents a sophisticated integrated agricultural production and processing hub, meticulously designed to demonstrate the synergy between high-capacity industrial operations and modern land management. The prototype serves as a comprehensive visual blueprint for a self-sustaining farmstead, where architectural precision meets the functional demands of large-scale agriculture.
The concept was to offer future tenants the opportunity to have a space that is integrated with nature, where the living space merges with the vegetation. The district would have a lot of vegetation around it, thus improving the air quality and increasing the degree of comfort.

Designed for developers, investors, and agricultural planners, this physical prototype provides an immersive perspective on the future of agribusiness. It moves beyond traditional farming by highlighting a vision centered on operational efficiency and resource optimization. By visualizing the integration of clean energy and modern logistics, the model provides a clear roadmap for developing facilities that are as productive as they are environmentally responsible.