Project Description
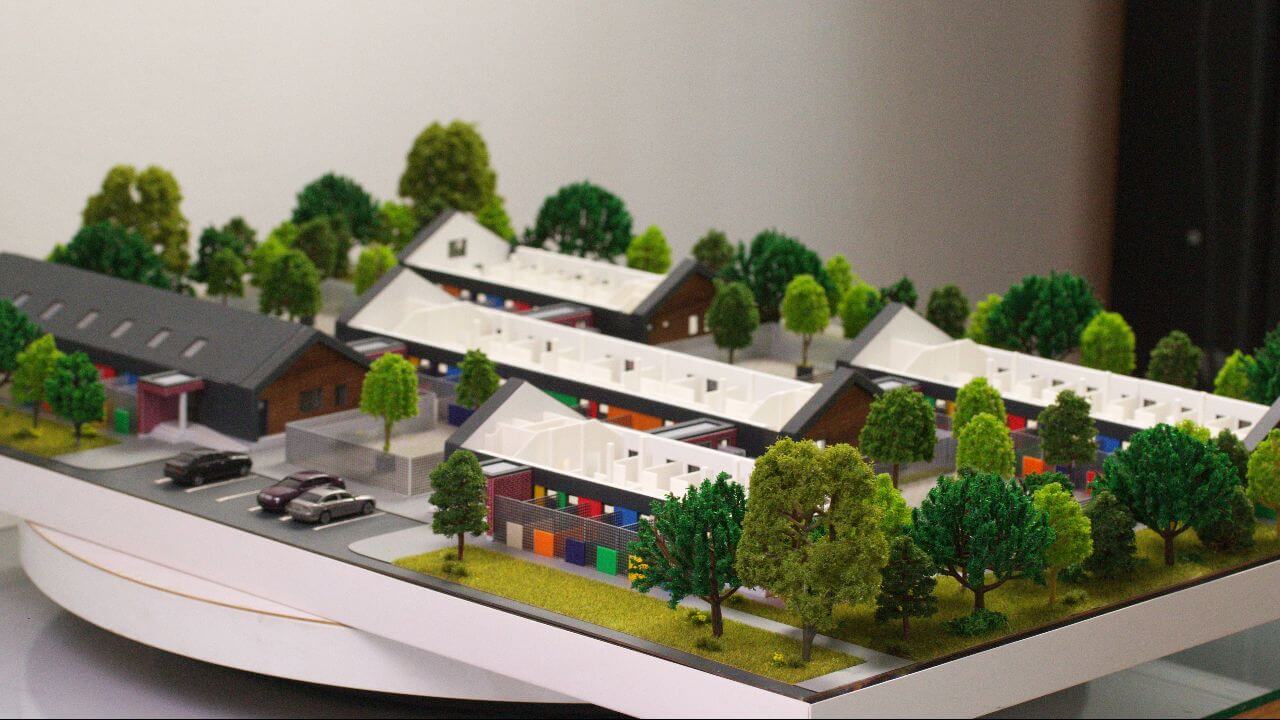
This architectural scale model illustrates a modern animal shelter designed to combine efficiency, clarity of space, and a humane environment for its occupants. The project is organized as a series of low-rise volumes arranged around shared outdoor areas, creating a balanced and functional layout.
A defining feature of the model is the detachable roof, which allows full visibility of the interior configuration. This enables a clear understanding of the spatial organization, including animal enclosures, circulation paths, and operational zones designed for staff and visitors.

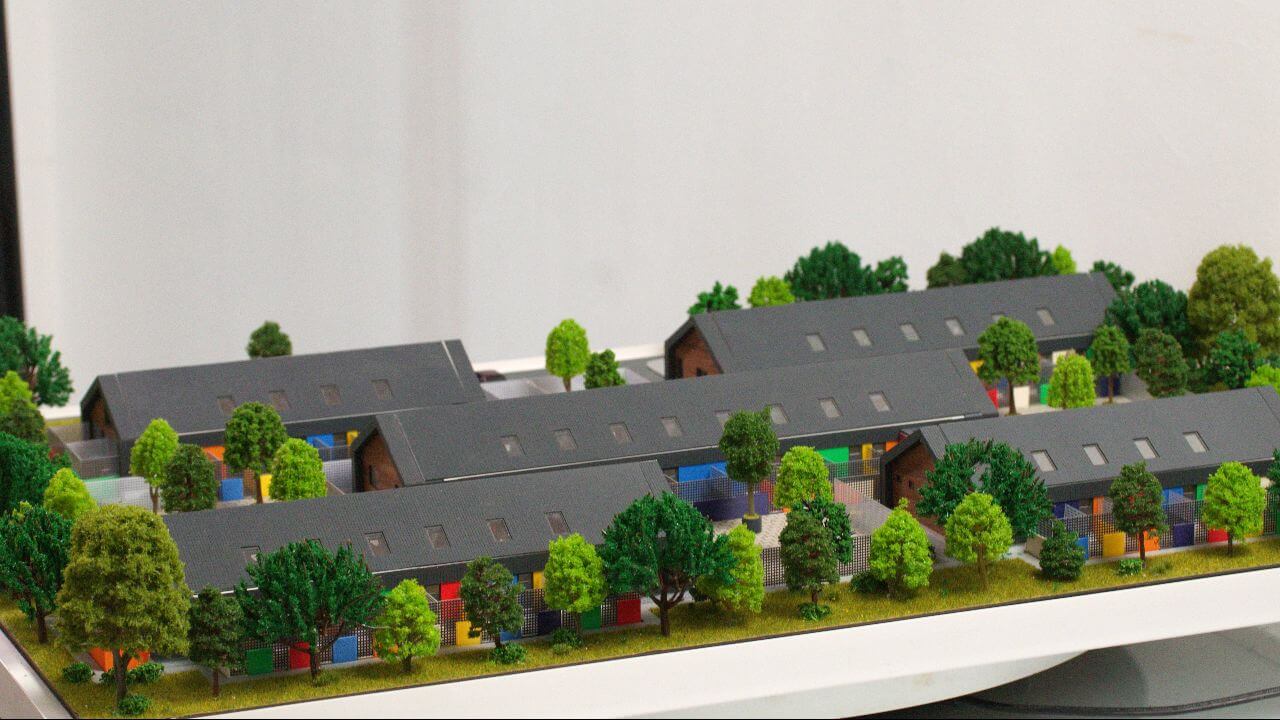
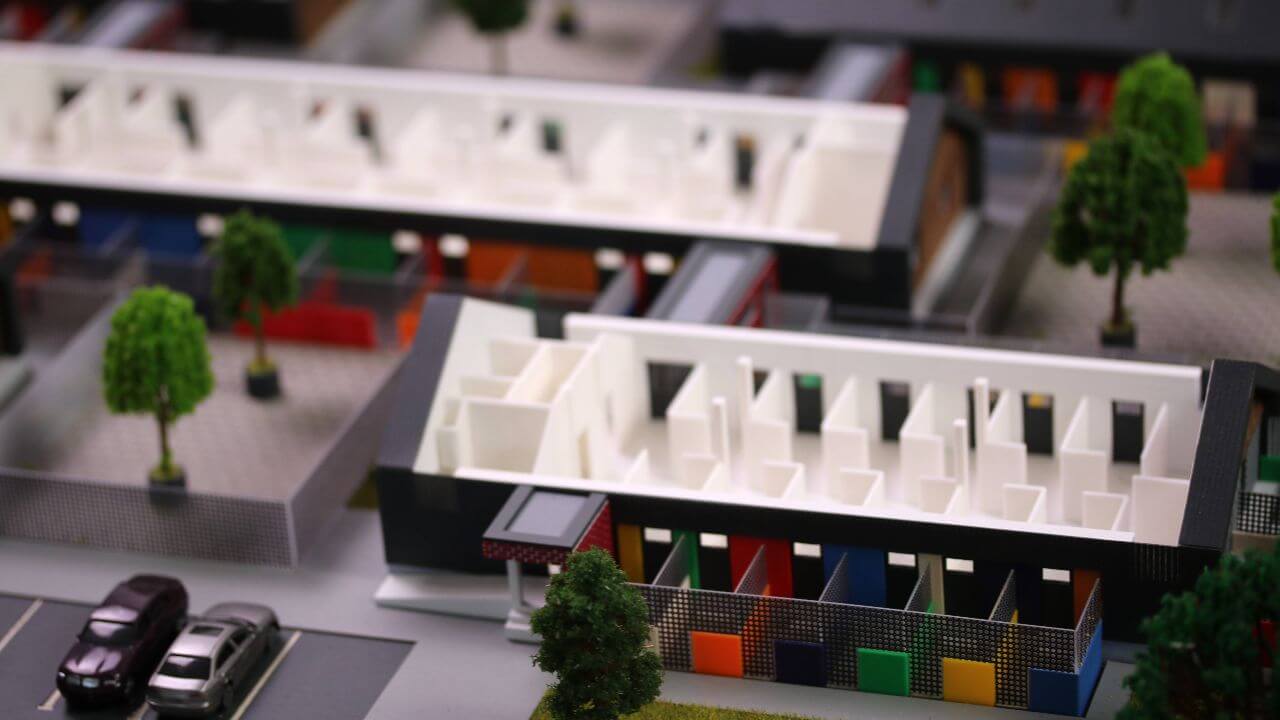
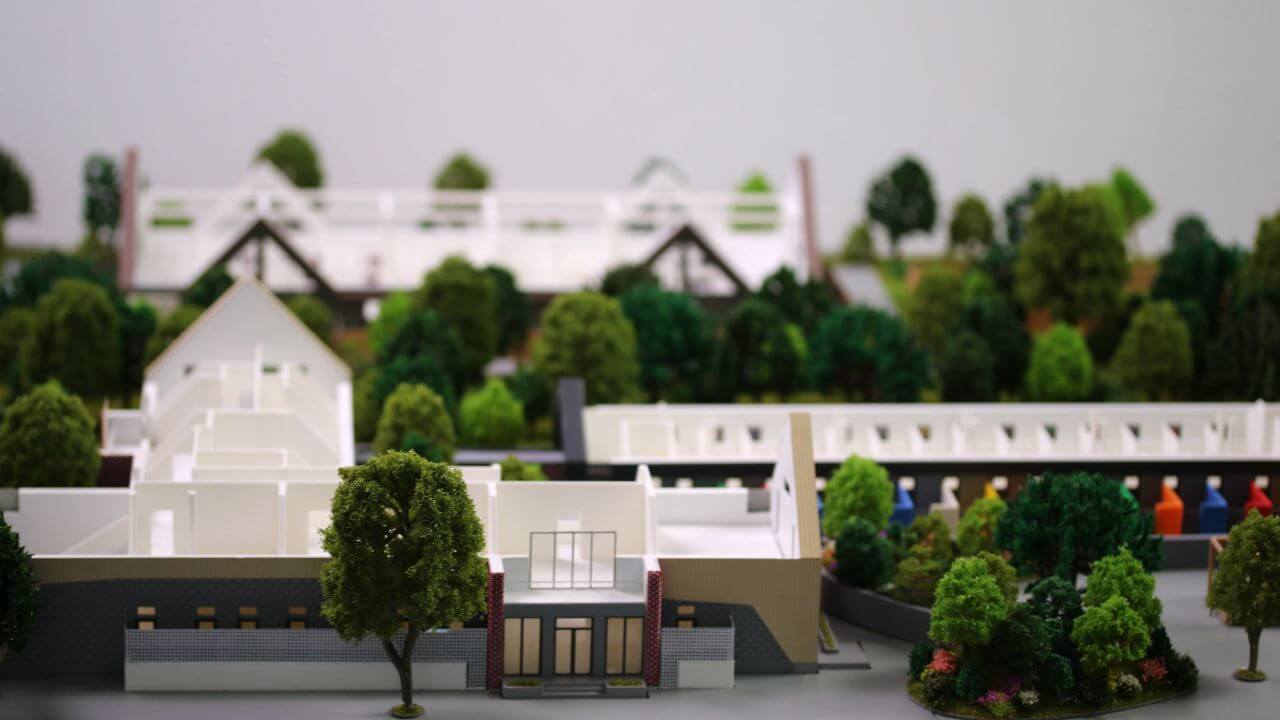
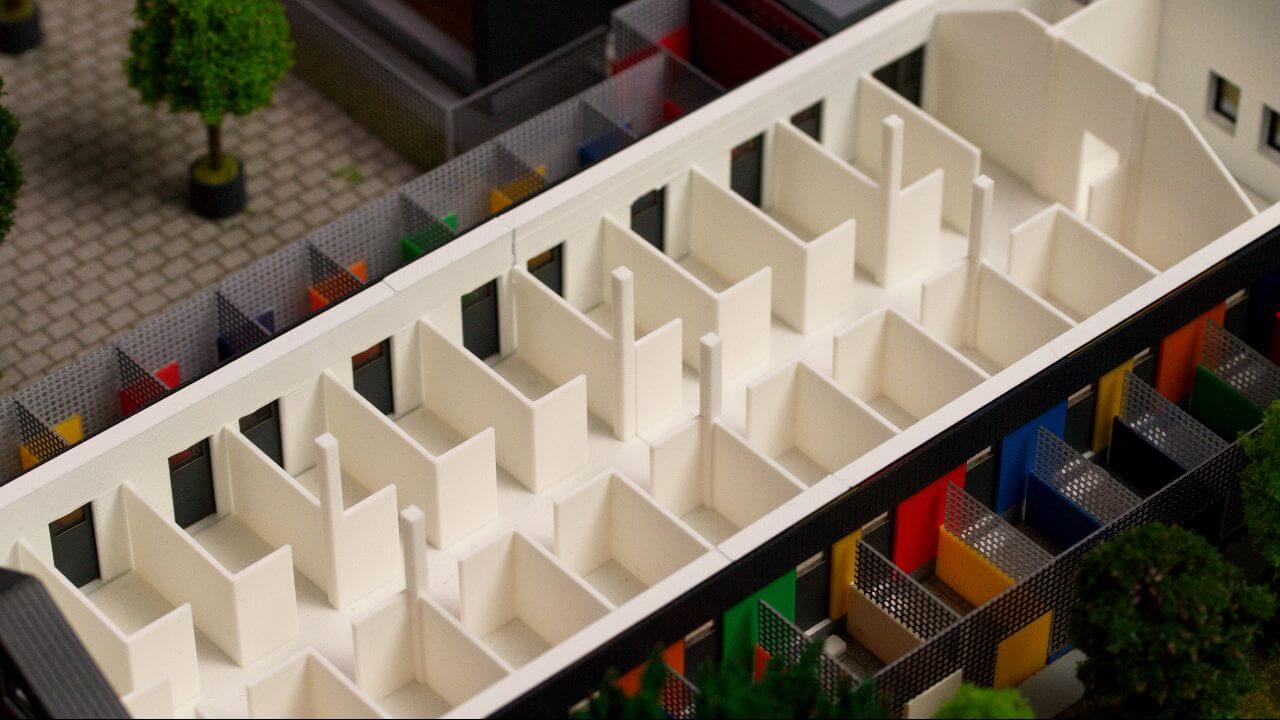
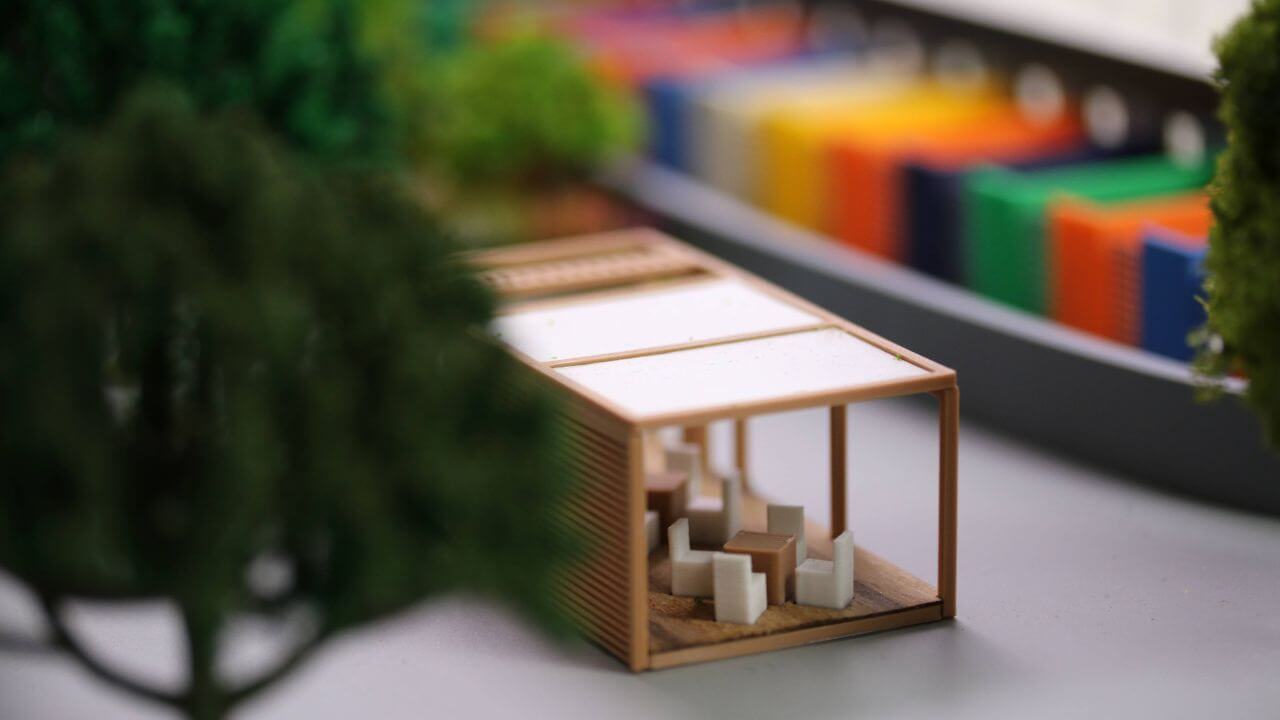
The layout prioritizes both functionality and comfort, with carefully separated areas that support daily activities while maintaining a calm and structured environment. The integration of green spaces and internal courtyards enhances the overall atmosphere and contributes to the well-being of the animals.
Attention to detail is reflected in the surrounding elements, such as landscaping, access routes, and parking areas, which help place the project within a realistic context. Subtle use of color inside the model aids in distinguishing different functional zones.
Overall, the model presents a thoughtful architectural solution where design supports efficiency, clarity, and the essential goal of providing a safe and comfortable space for animals.