Project Description
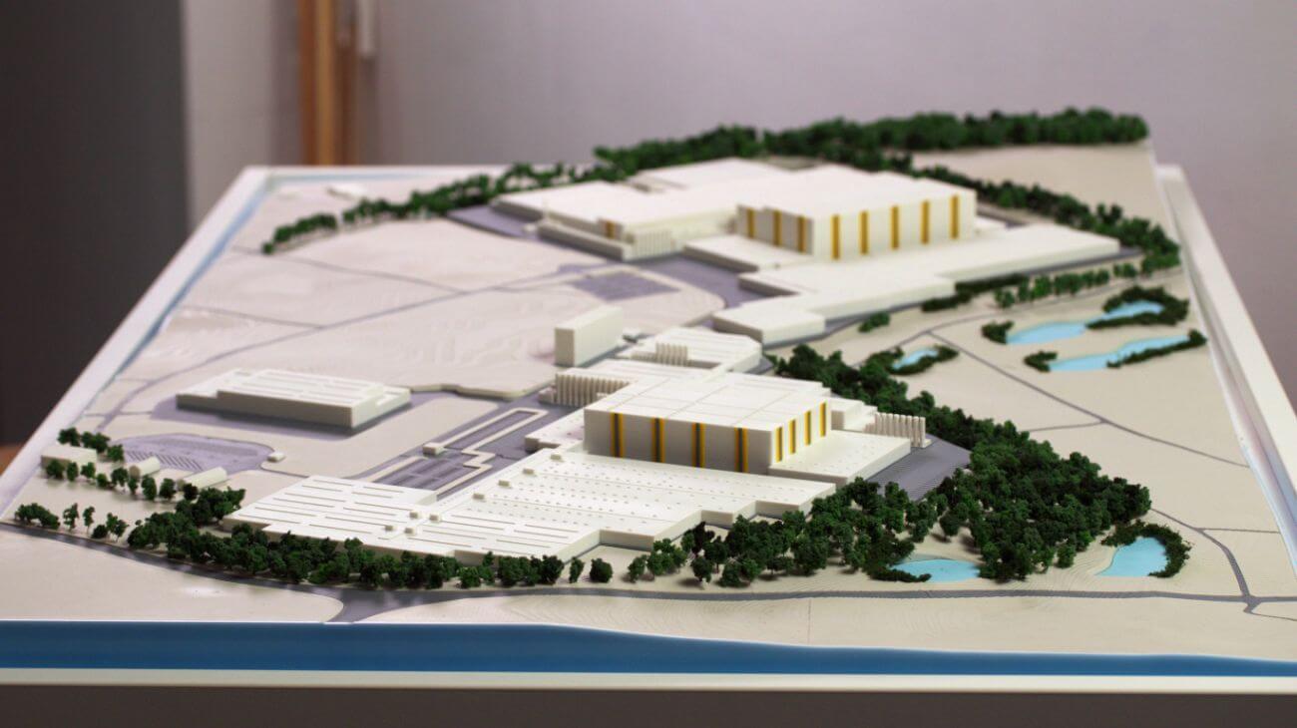

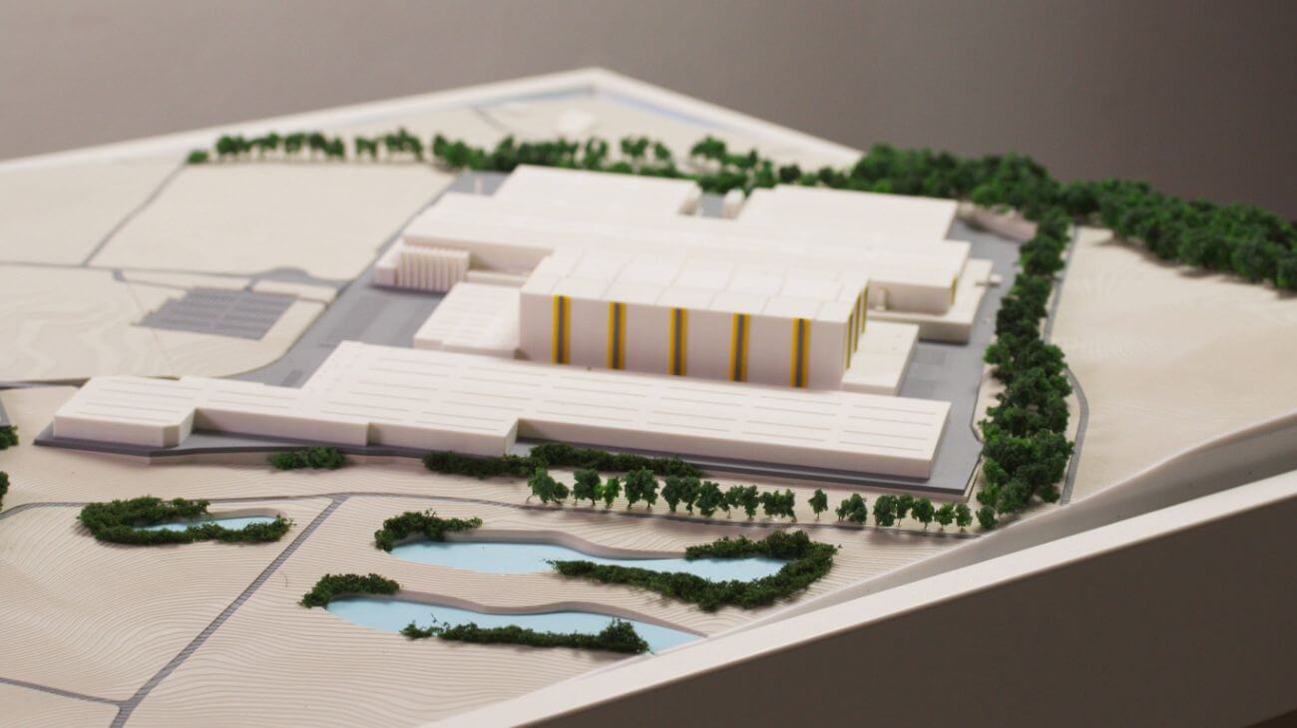
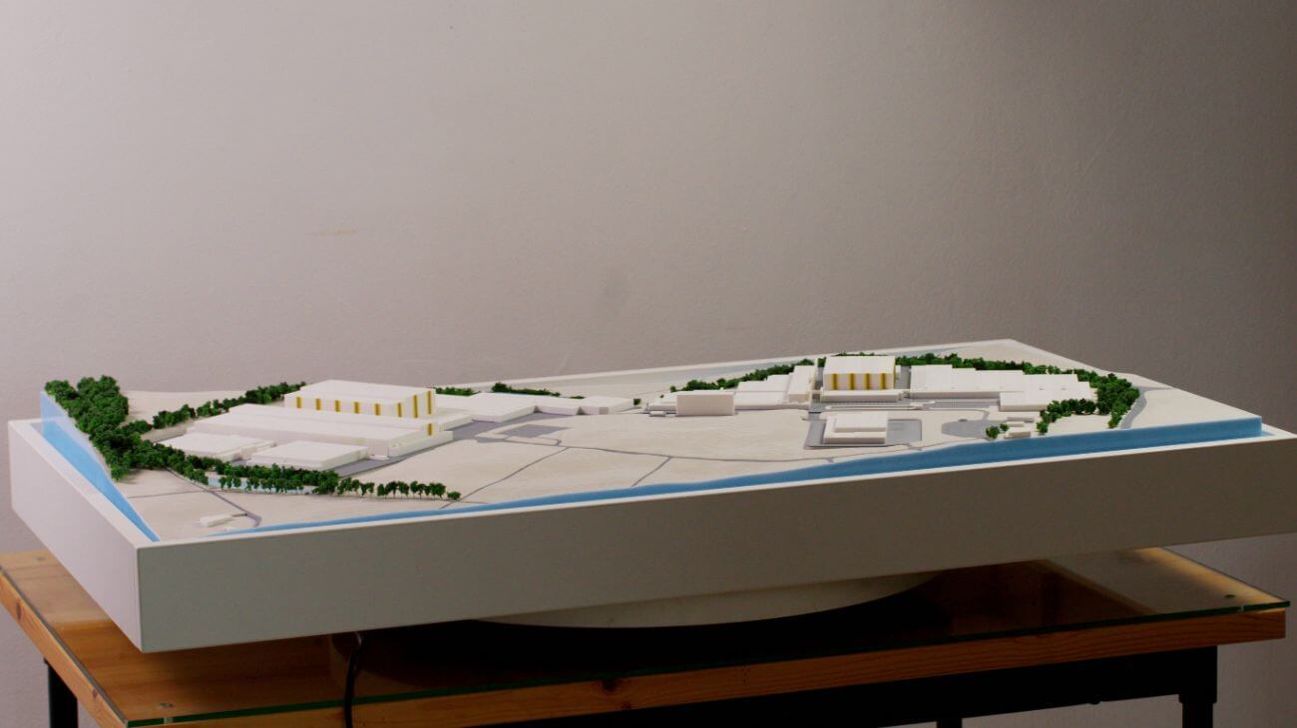
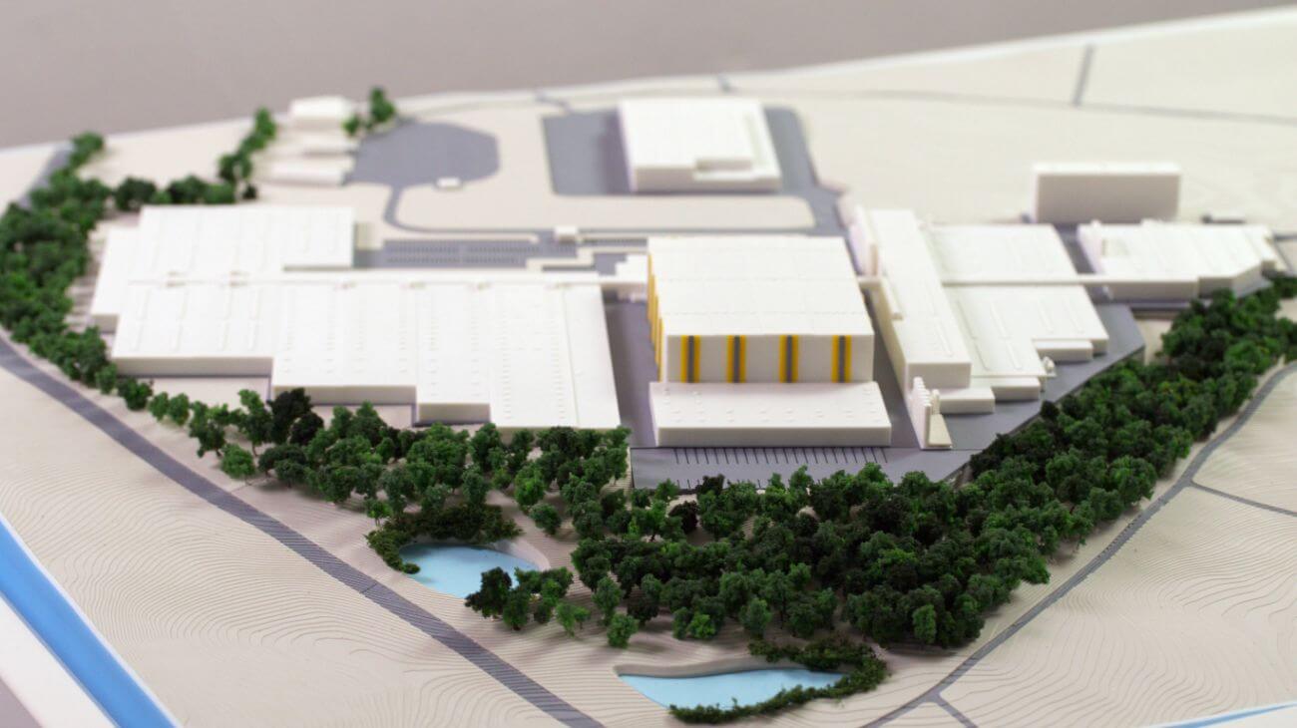
This custom warehouse architectural model provides a high-level overview of a large-scale industrial and logistics hub, designed to showcase efficient land use and operational flow. The master plan emphasizes a strategic layout where massive industrial halls are integrated into a carefully managed landscape.
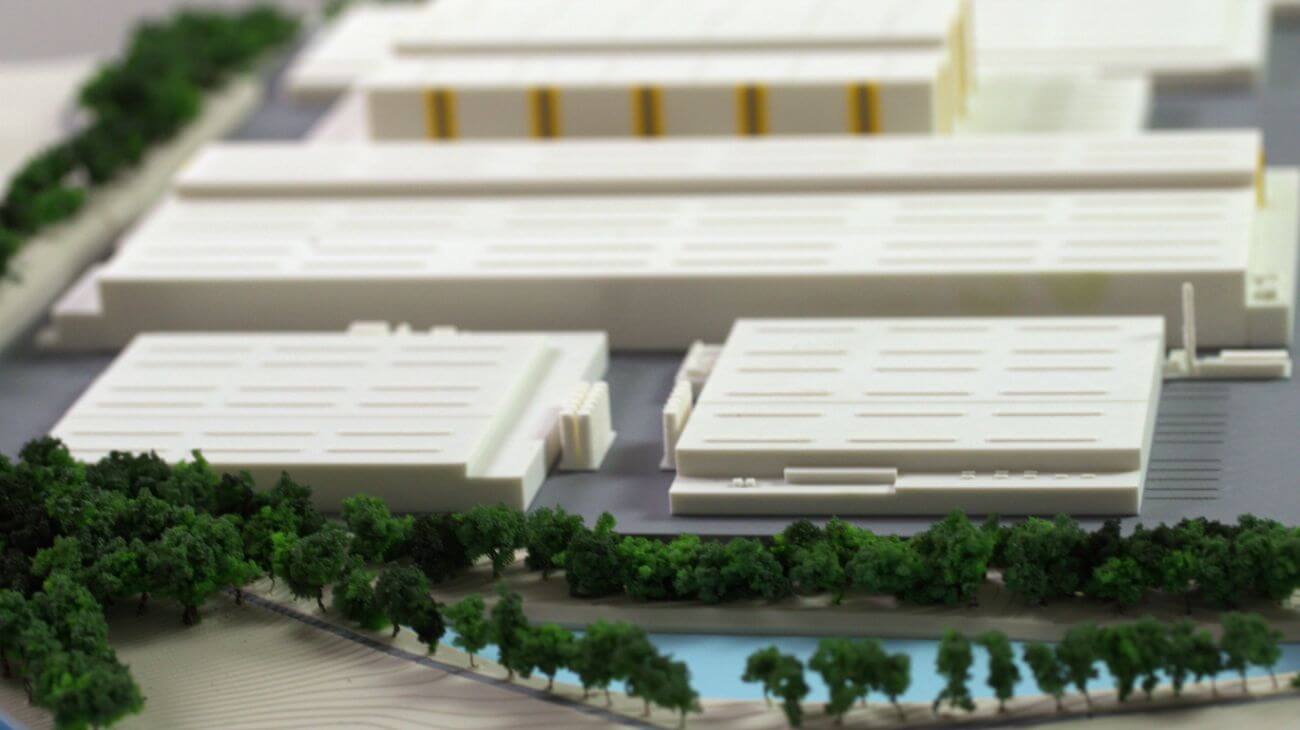
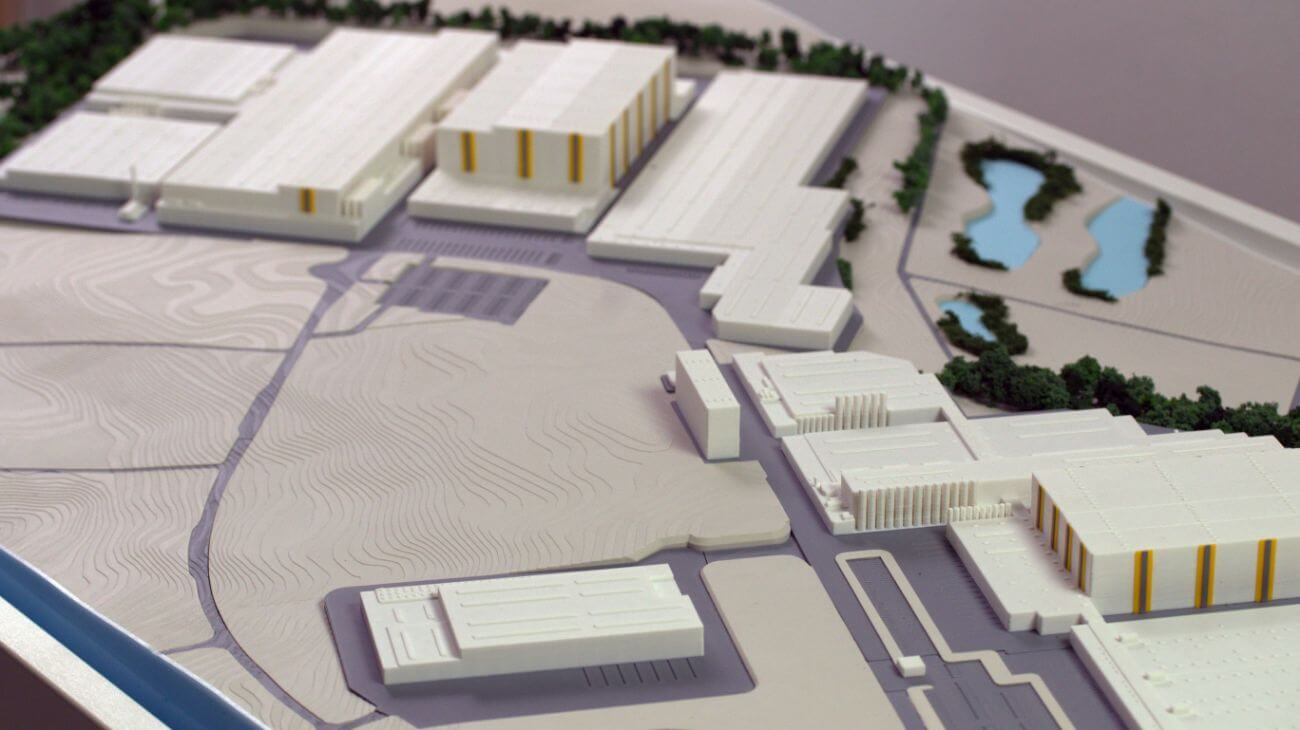
The model highlights the essential components of a modern distribution or manufacturing center: Several large-scale warehouse structures dominate the site, featuring clean, functional geometry and specialized loading bay areas indicated by vertical detailing on the facades.
The layout includes expansive paved areas for heavy-vehicle maneuvering, internal transit roads, and organized docking stations to facilitate seamless supply chain operations. Dense “green belts” of miniature trees surround the facility, serving as both aesthetic landscaping and functional sound or visual barriers for the surrounding environment.
The model incorporates integrated retention ponds or decorative water features, reflecting modern sustainable drainage requirements for large industrial footprints. This 3D visualization is an effective tool for investors and urban planners, allowing them to assess the project’s scale, the relationship between different building phases, and the overall impact on the local topography. Its clean, minimalist finish focuses on the functional distribution of space, making it ideal for high-level boardroom presentations or municipal approval meetings.