Project Description
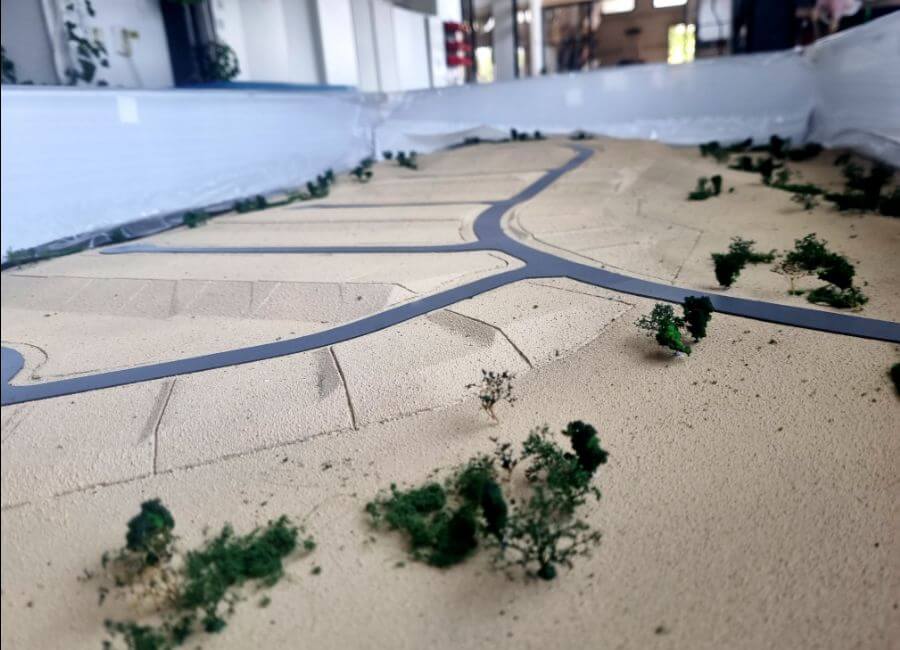
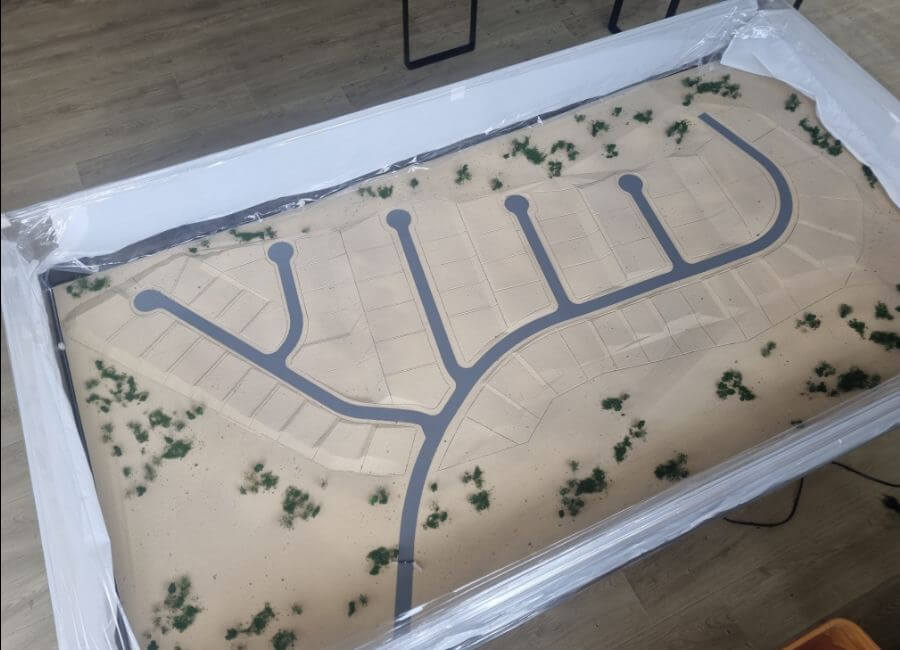
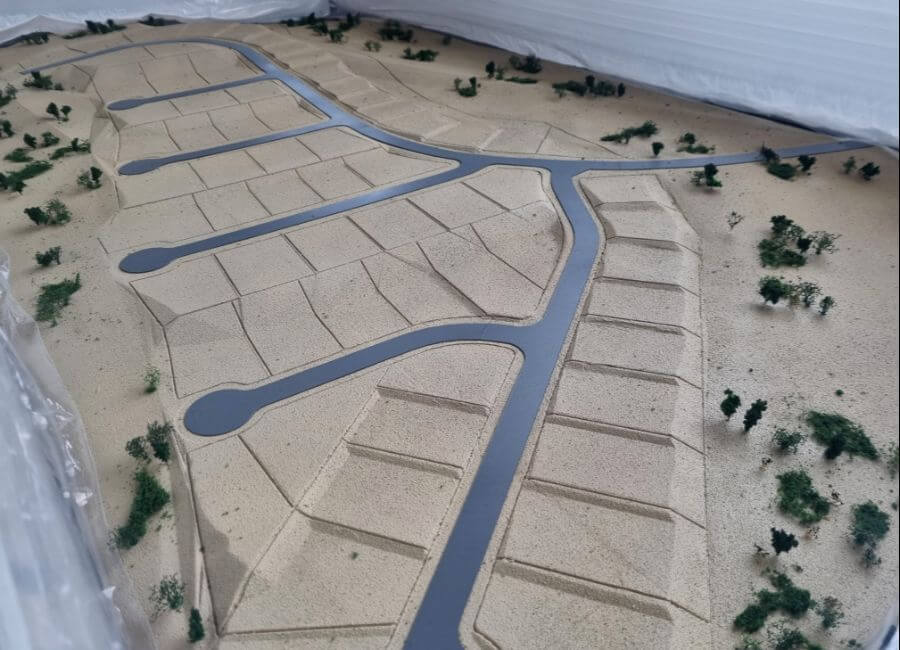
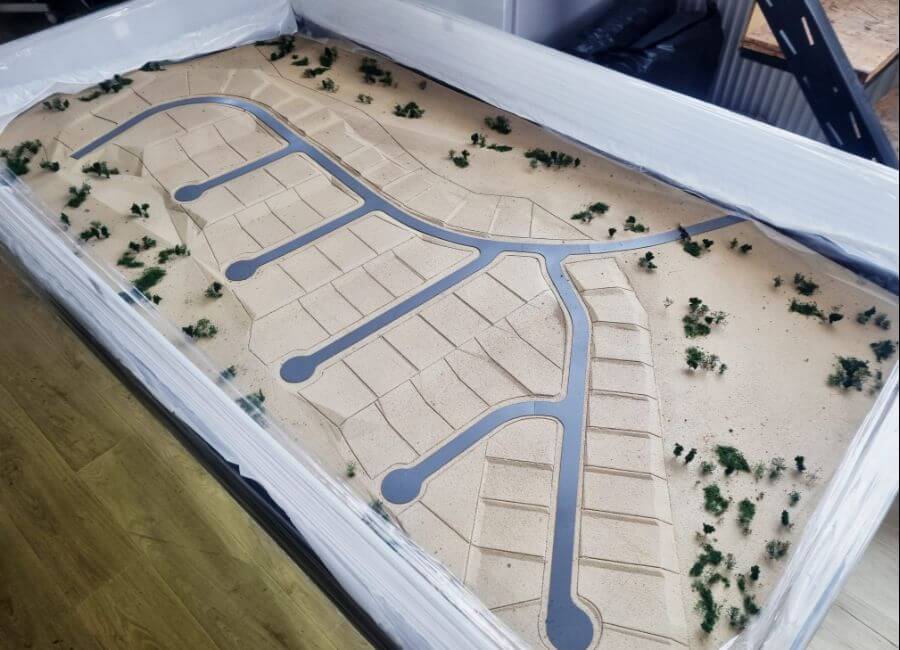
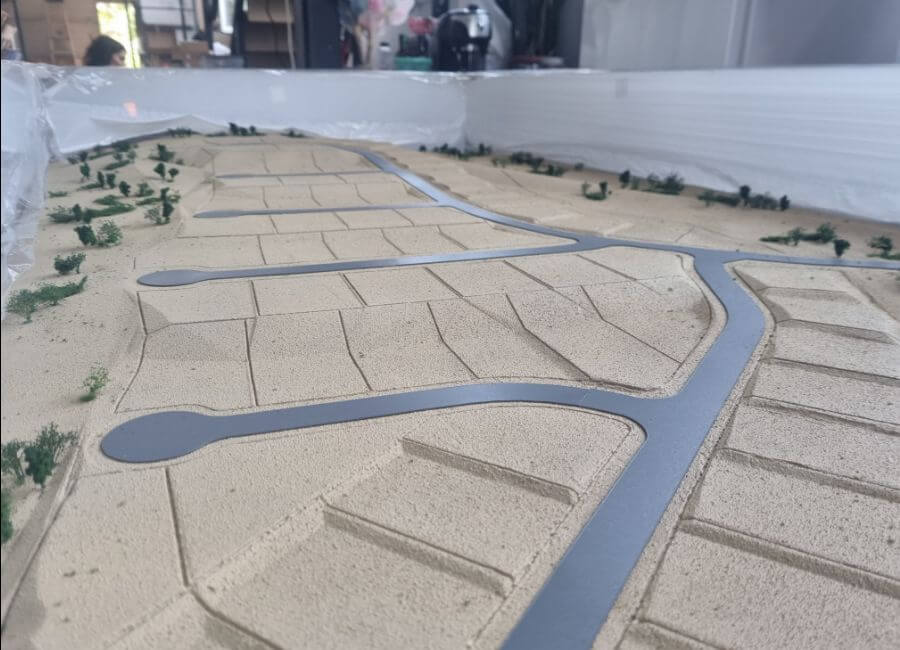
This is a masterplan scale model for a residential subdivision, designed to visualize the layout of a future housing development. It features a beige, sandy base representing the natural landscape, a network of grey roads, and defined plots for individual homes. Green moss-like clumps are strategically placed to signify existing or planned natural vegetation.
This is a crucial tool for urban planners, developers, and stakeholders to understand the proposed layout and overall design of the community before construction begins.

In the world of architecture and design, where innovation and creativity constantly push boundaries, one timeless tool remains ever-relevant: architectural models. Among these, white architectural models hold a special place.
Creating white architectural models is a meticulous craft that demands precision, skill, and an eye for detail. Model makers use materials such as foam board, acrylic, and various adhesives to construct the miniature structures.