Project Description
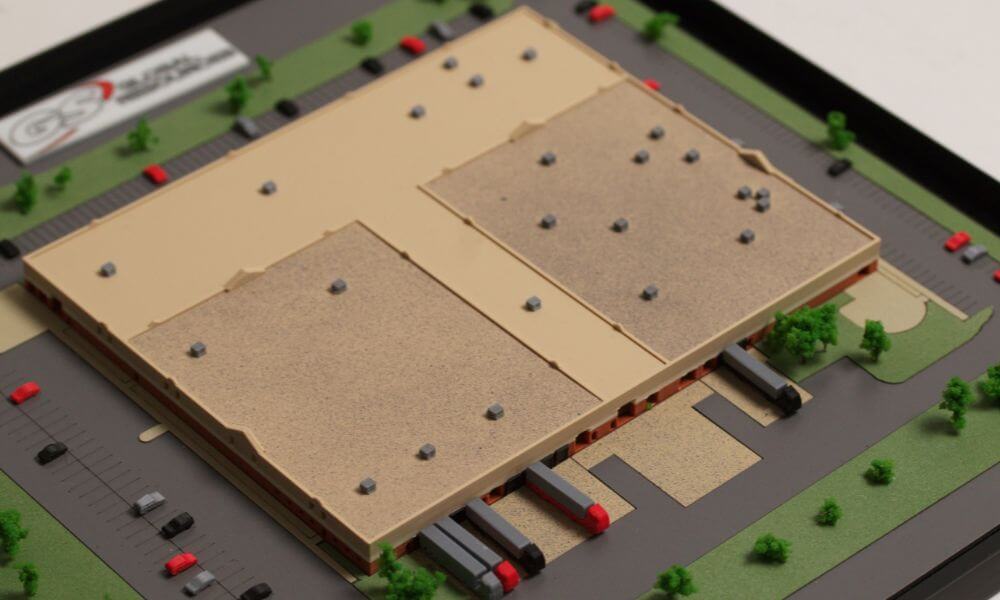
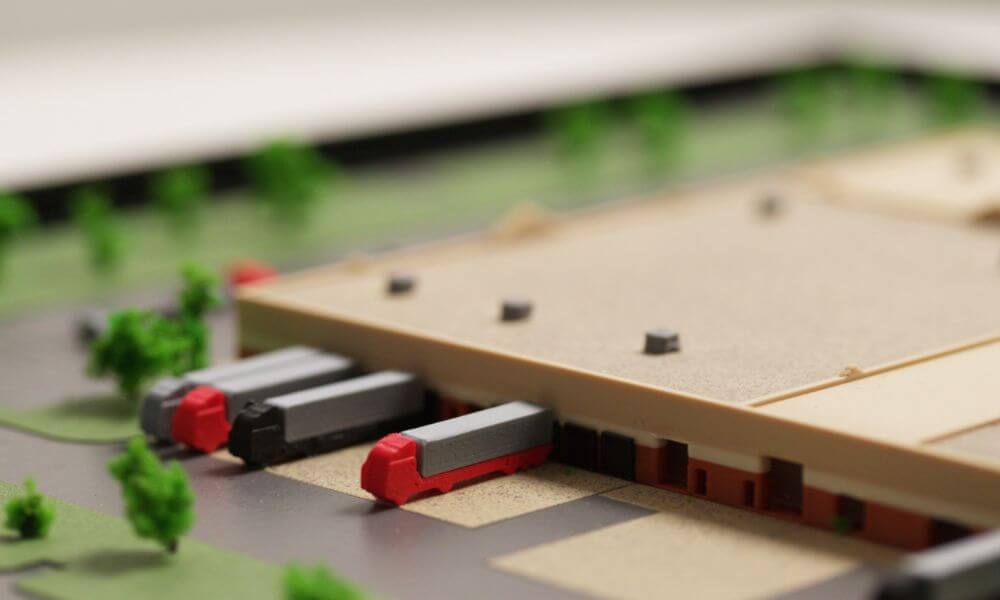
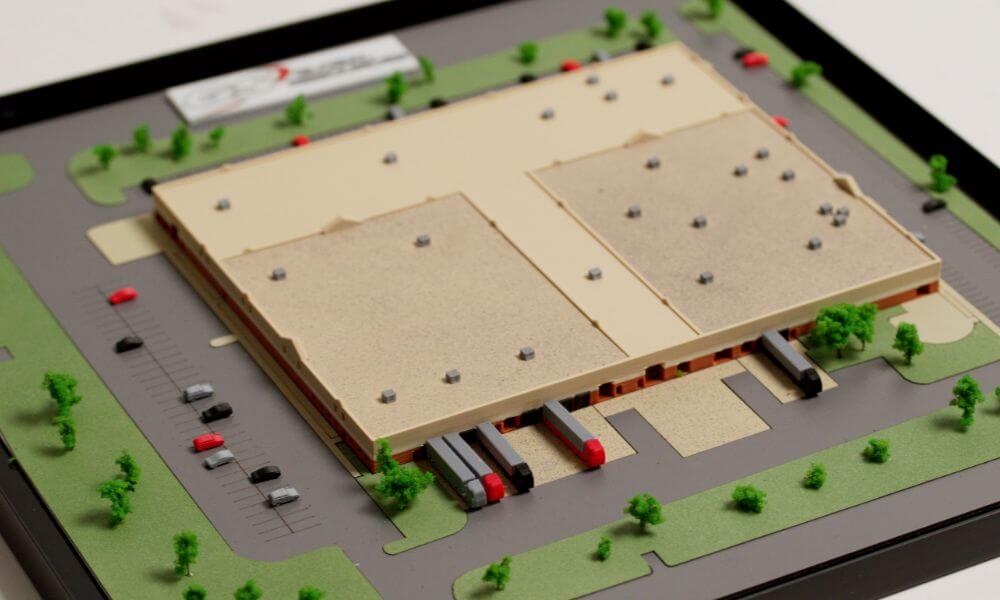
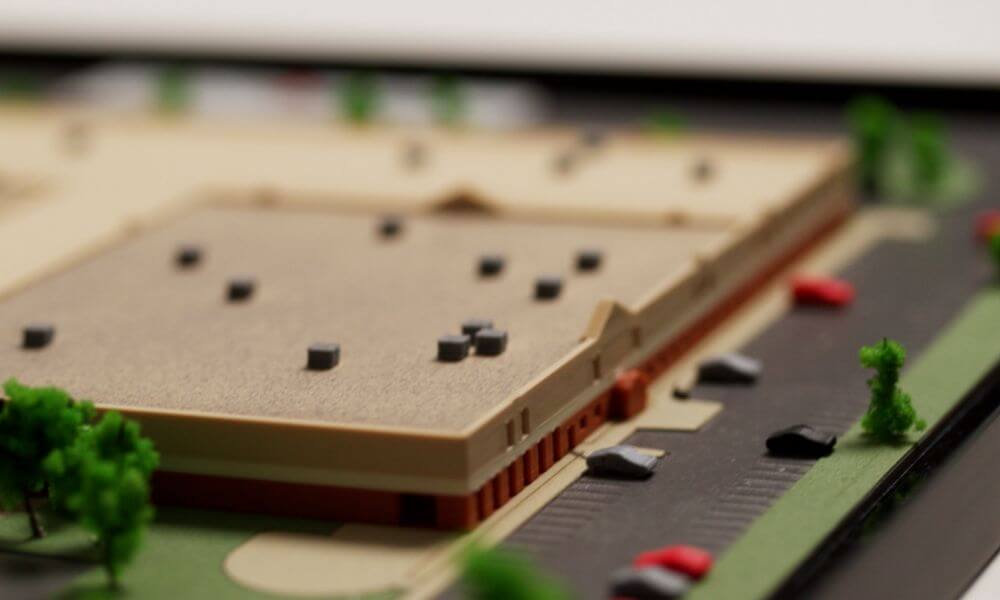
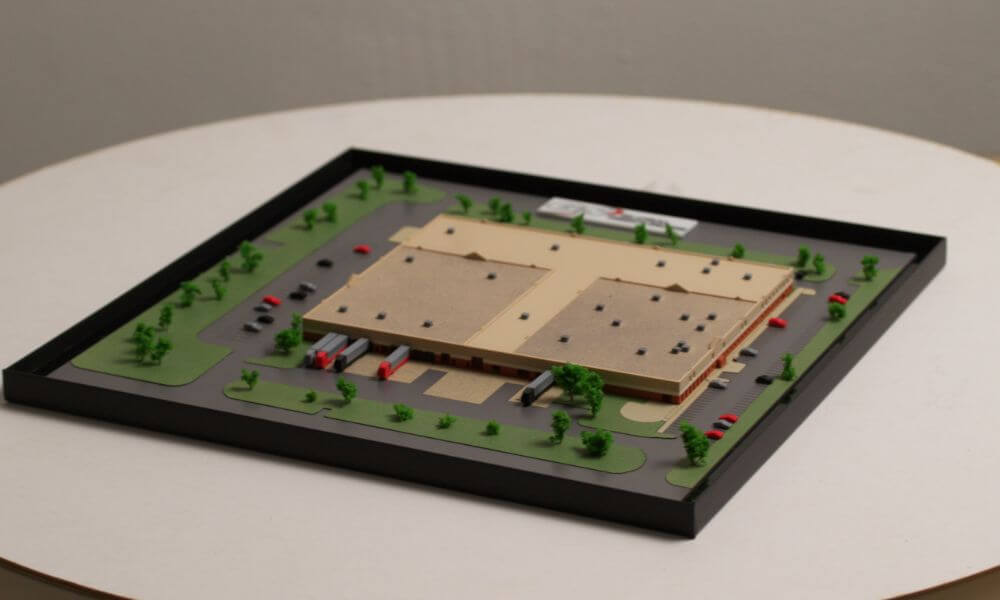
This is a scale model of an industrial building, a distribution center. The model is presented on a base which represents the surrounding site, including landscaping and parking areas. A prominent feature is the row of loading docks along one side of the building. Several miniature semi-trailers or delivery trucks are backed into these bays, suggesting this is the primary area for receiving and shipping goods.
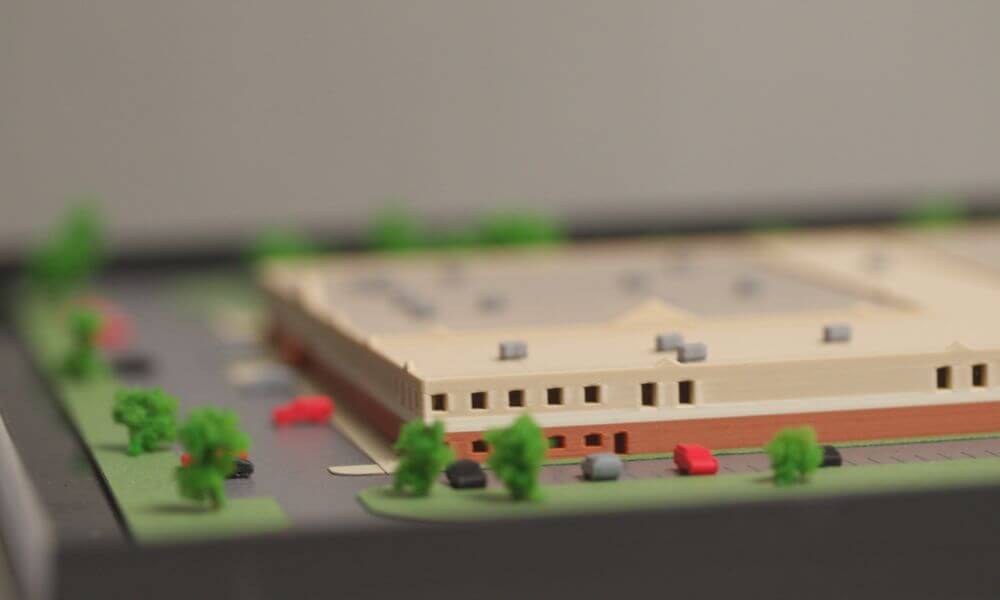
There are several miniature cars arked in designated spots on a paved area, indicating employee or visitor parking. The model includes small, green areas with numerous miniature trees and shrubs, providing context and realism to the setting.

The model includes small, green areas with numerous miniature trees and shrubs, providing context and realism to the setting. The model is highly detailed for its size, effectively conveying the functionality and large footprint of a modern logistics facility in a small, easily viewable format. Overall, the model clearly illustrates the layout and operations of a major facility designed for the storage, management, and distribution of goods.
From massive distribution centers to specialized factory warehouses, these facilities play a pivotal role in ensuring efficient logistics operations. One innovative approach to understanding and optimizing warehouse design and operations is through the use of scale models. In this article, we delve into the world of warehouse scale models, exploring their benefits, applications, and relevance across various types of warehouses.