Project Description
This project showcases a scale architectural model of an art gallery building, designed with a minimalist and modern approach. The layout emphasizes clean lines, open circulation, and clearly defined spatial zones, creating an ideal environment for exhibiting art.
The composition of the building is organized through a sequence of interconnected volumes, guiding visitors naturally from one exhibition space to another. Interior courtyards and transitional areas enhance the spatial experience, allowing light and movement to play an essential role in the perception of the architecture.

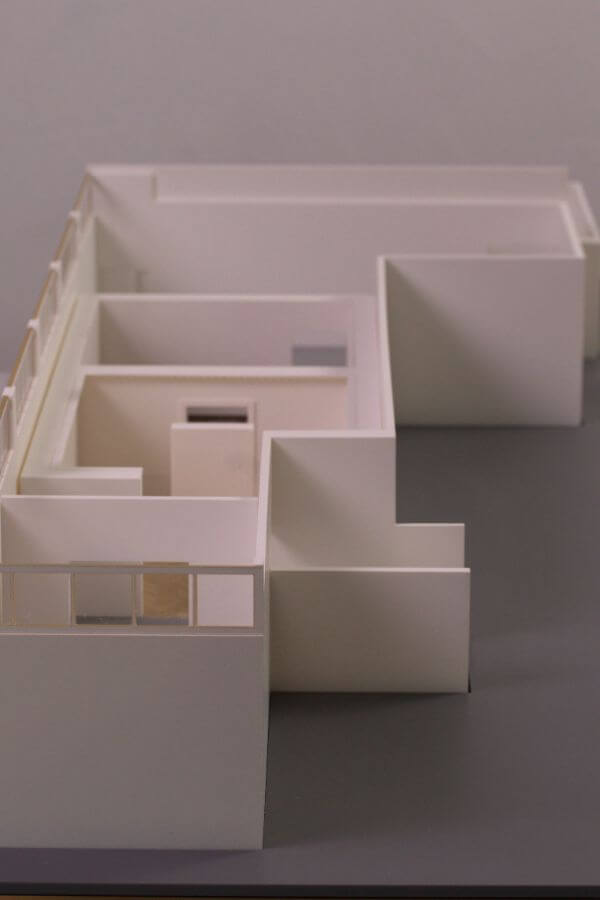
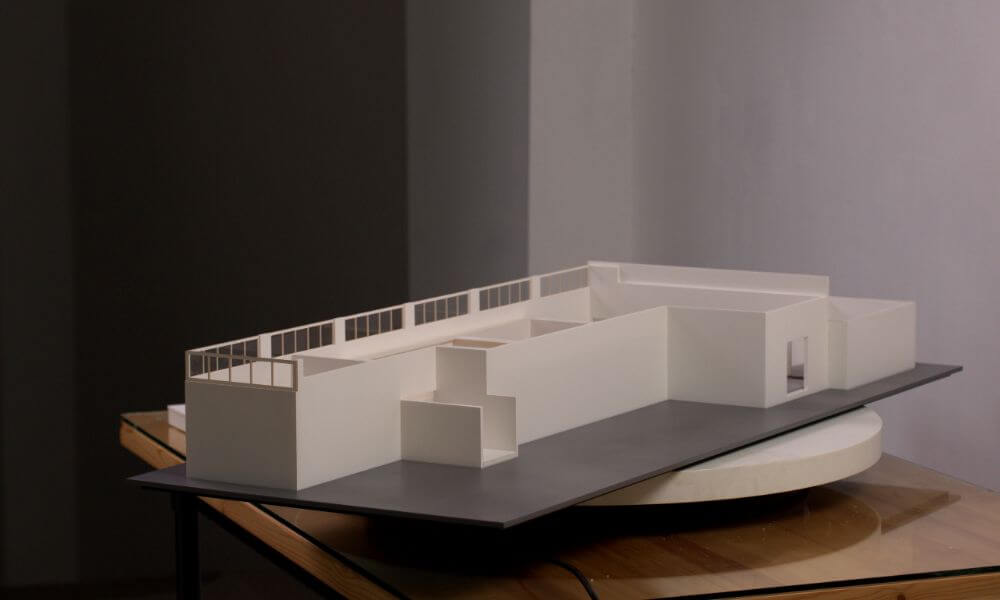
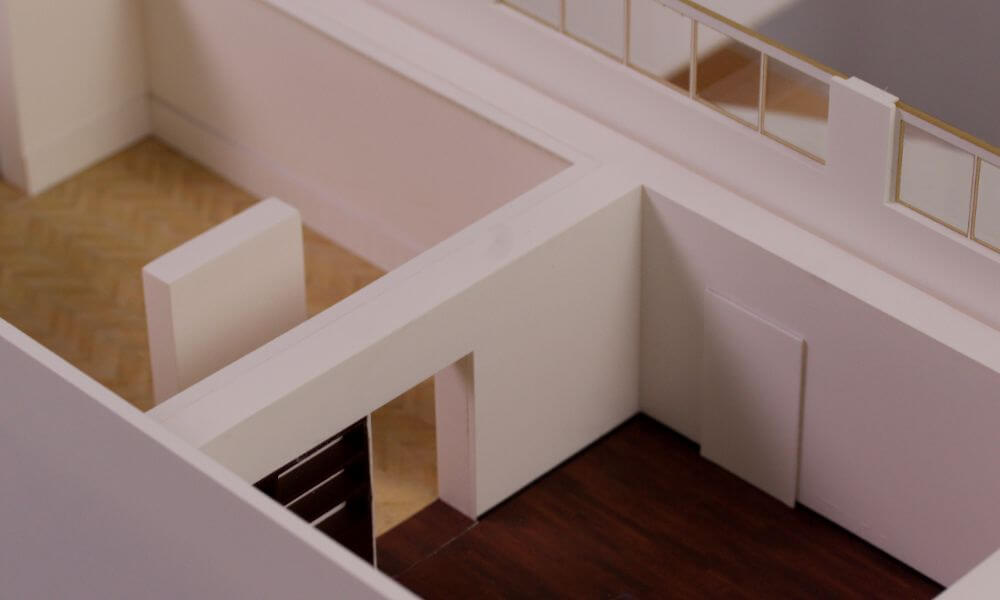
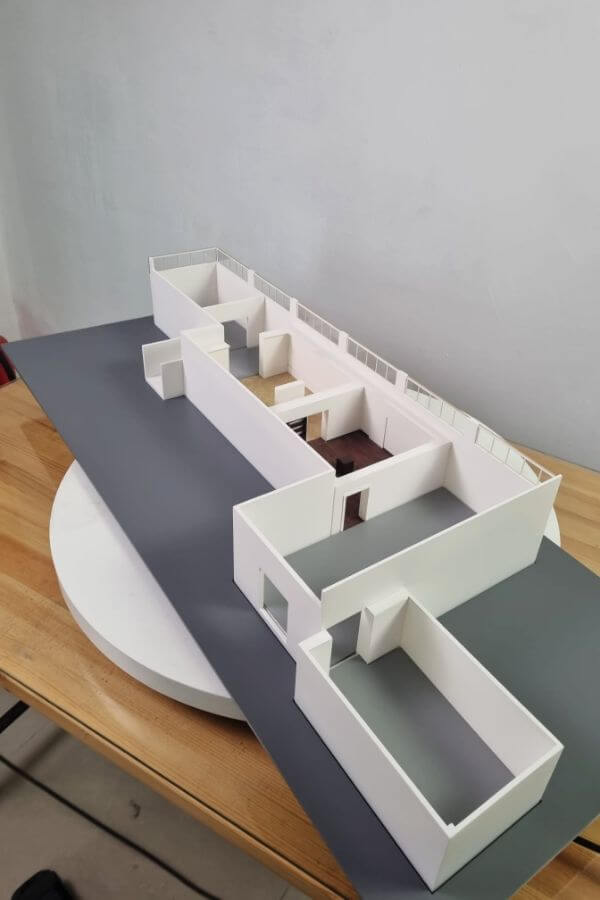
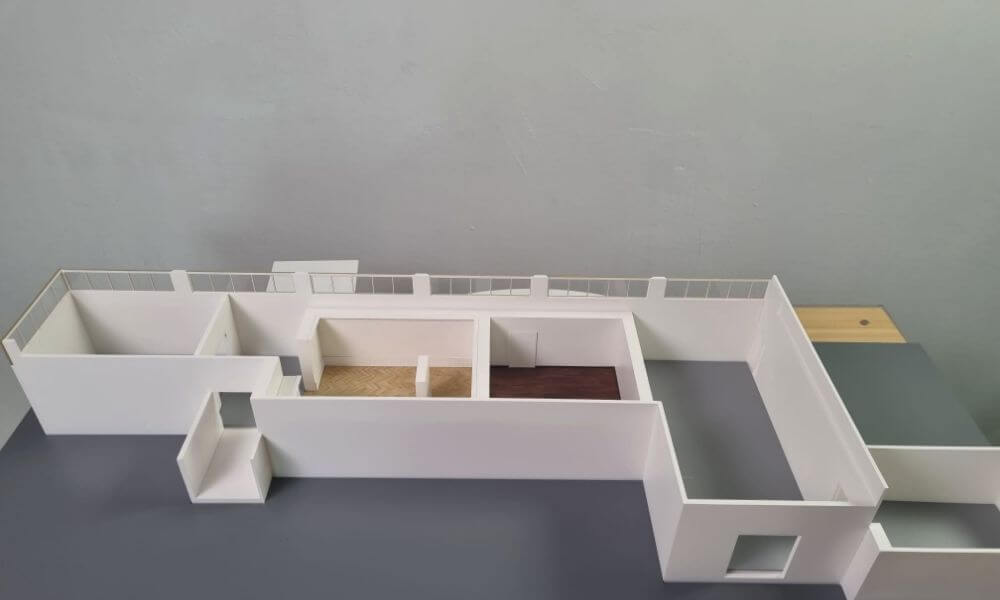
The model highlights the relationship between solid and void, with carefully proportioned walls and openings that create a balanced and harmonious structure. Material contrasts within the model subtly suggest different functional zones, reinforcing the architectural clarity of the design.
This architectural concept communicates a strong spatial narrative focused on simplicity, accessibility, and flexibility key principles of a contemporary art pavilion. The neutral and restrained design allows the artwork to remain the focal point, while the architecture provides a calm and refined backdrop.