Project Description

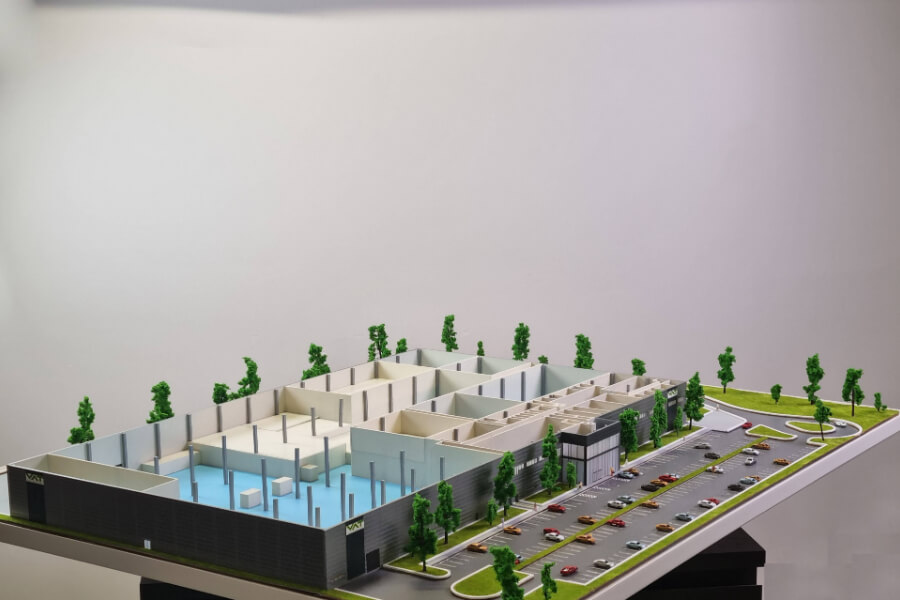
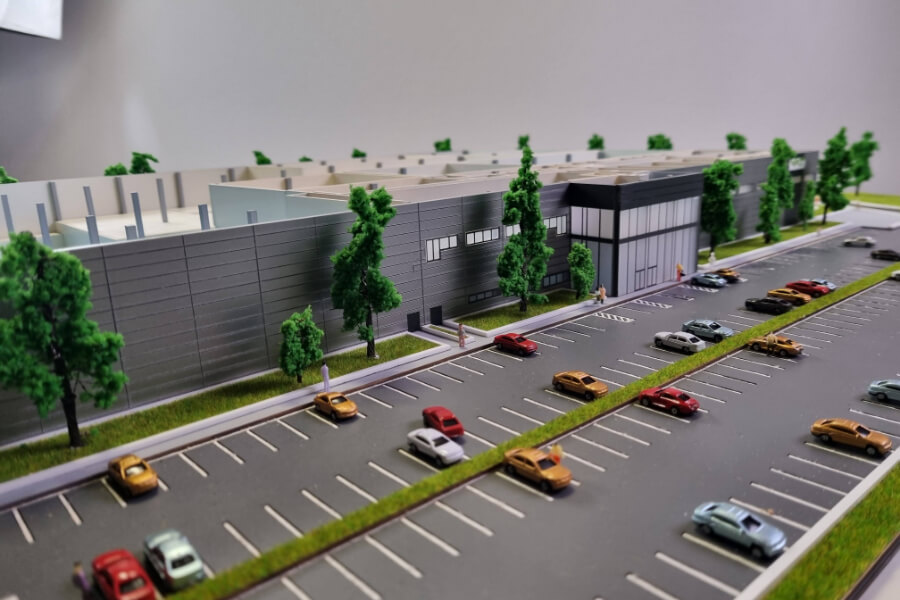
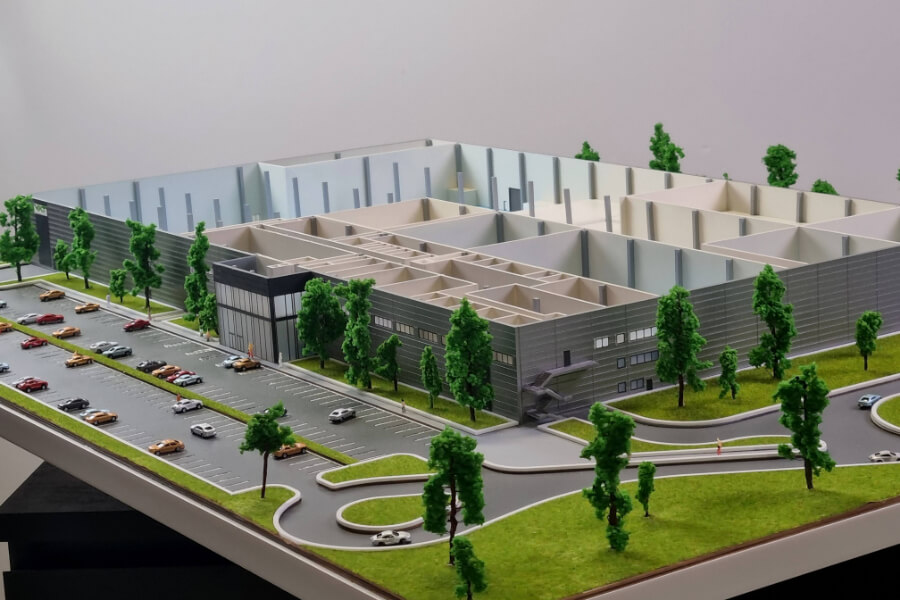
This is an architectural scale model of a large industrial warehouse. The model showcases a modern, multi-sectioned building, primarily dark gray in color, with various operational areas. The building has its roof removed, revealing the interior layout.
This allows for a clear view of:
- Support columns: Numerous white columns are visible, indicating the structural framework of the warehouse.
- Defined sections: The interior is segmented into multiple distinct areas, representing different storage zones, processing areas.
Adjacent to the main building is a substantial parking lot, complete with rows of miniature cars, demonstrating the scale and capacity for employee and visitor parking. The parking area also includes neatly delineated driving lanes and landscaped islands with miniature trees.
The entire model is set on a landscaped base, featuring numerous small, green trees surrounding the building and along the edges of the property, enhancing the realism of the miniature environment. The clean lines and detailed execution of the model highlight its purpose as a planning or presentation tool, effectively illustrating the layout and scale of the proposed or existing warehouse structure.
Factory warehouses, also known as manufacturing warehouses or production warehouses, serve as storage facilities for raw materials, work-in-progress inventory, and finished goods within manufacturing plants.
Scale models of factory warehouses aid in optimizing material flow, production processes, and inventory management strategies.
By simulating the movement of materials from receiving docks to production areas and storage locations, manufacturers can identify bottlenecks, streamline workflows, and minimize waste.