Project Description


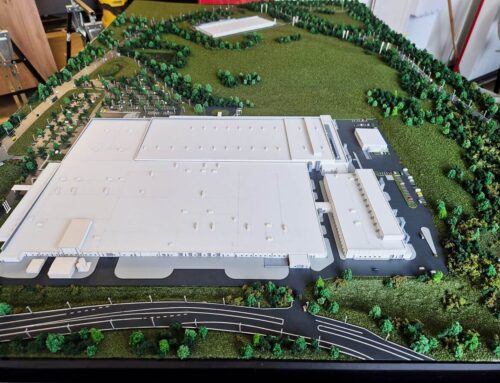
This warehouse scale model presents a clean and contemporary interpretation of an industrial facility, carefully designed to highlight both functionality and spatial clarity. The composition features a large, interconnected structure with distinct volumes, suggesting multiple operational zones such as storage, logistics, and administrative areas.
The main building mass is defined by its minimalist white surfaces and precise geometry, conveying a modern industrial aesthetic. Subtle variations in height and form articulate different sections of the warehouse, while the curved façade element at the front adds a touch of architectural softness to an otherwise linear composition.
Surrounding the structure, the landscape is thoughtfully integrated to enhance both realism and visual balance. Green areas with evenly distributed trees introduce a sense of scale and livability, while the linear water feature running alongside the site adds depth and contrast.
The pathways and access points are clearly defined, emphasizing circulation and connectivity throughout the complex.
Overall, the model successfully captures the essence of a functional warehouse environment while maintaining a refined and visually appealing presentation, making it an effective tool for both conceptual visualization and client communication.
A warehouse scale model is a miniature representation of a warehouse facility, typically built to scale using various materials such as wood, plastic, or cardboard. These models offer a tangible and visual tool for warehouse planners, designers, and managers to conceptualize, analyze, and optimize different aspects of warehouse operations.
From massive distribution centers to specialized factory warehouses, these facilities play a pivotal role in ensuring efficient logistics operations. One innovative approach to understanding and optimizing warehouse design and operations is through the use of scale models.