Project Description
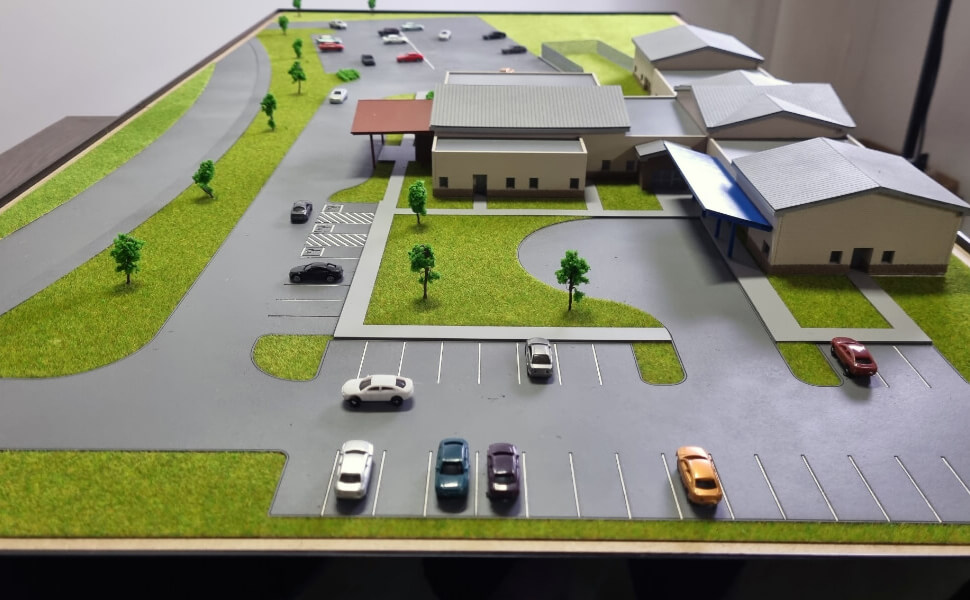

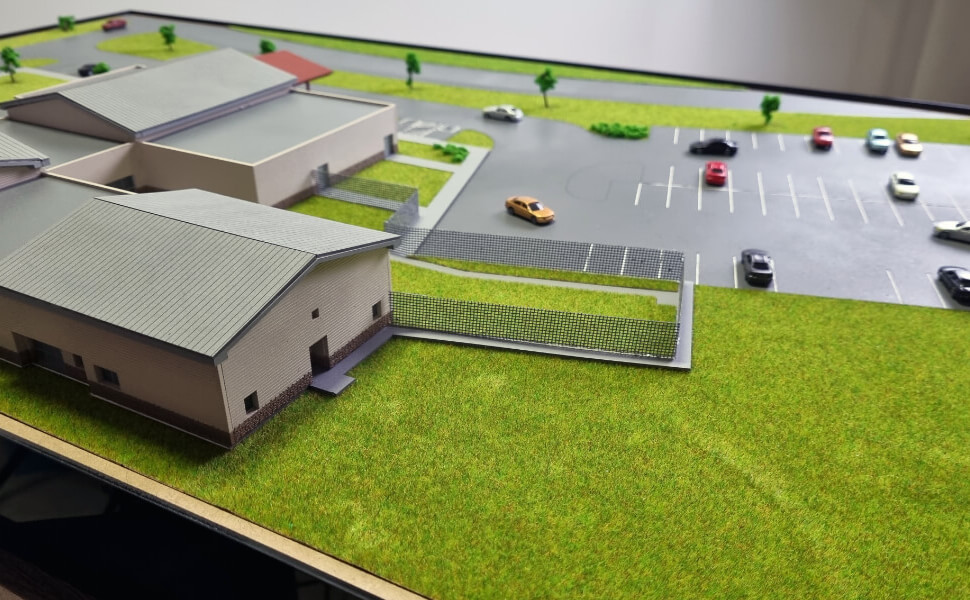


This is an architectural scale model depicting a medical clinic or a smaller community hospital, situated in a suburban or accessible peripheral area. The model focuses on presenting the building design, access points, and patient/staff parking facilities. The building features a low-rise, sprawling layout with multiple interconnected wings and a mix of rooflines (primarily sloped, light grey roofs). This design is characteristic of modern, user-friendly medical facilities intended to be easily navigated.
The walls are depicted in a neutral, light-tan or beige color, suggesting a calming and professional environment. A prominent entrance is visible, featuring a covered drop-off area (awning with a blue roof) to shelter patients, which is essential for medical facilities. Another covered area (red-brown awning) near the back/side, indicate a secondary entrance, staff access, or perhaps an ambulance bay, though the scale suggests a clinic rather than a major hospital.
A well-defined access road (dark grey asphalt) runs along the perimeter, connecting the clinic to the broader road network and directing traffic flow into and out of the facility. The area is neatly landscaped, with vibrant green grass covering the non-paved areas and several small miniature trees placed strategically along the roads and parking lots, adding visual appeal and a sense of serenity.
In summary, the model successfully showcases the accessibility and integrated design of a modern medical facility, demonstrating how the building and surrounding infrastructure are designed to efficiently serve patients and staff.
This medical clinic scale model is a meticulously crafted and highly detailed miniature representation of a cutting-edge medical facility located in Vancouver. This scale model serves as a captivating and informative visual aid, offering a unique perspective on the clinic’s architecture, layout, and advanced healthcare amenities.
The scale model is a valuable tool for a variety of purposes. For potential patients and visitors, it offers a preview of the clinic’s facilities, helping them become familiar with the environment before their actual visit.