Project Description
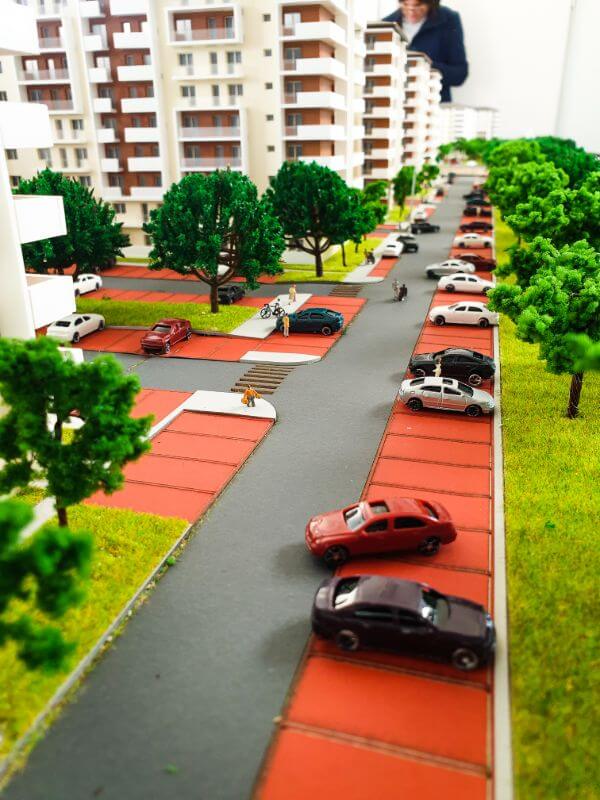
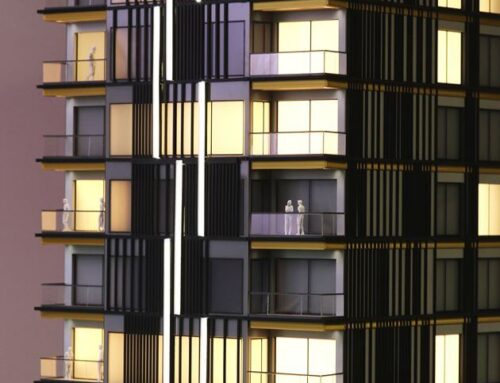
This architectural model was commissioned by Kristal Residence and presented at real estate fairs to potential buyers. Its aim was to highlight the environment in which the district will be located and the volume of the buildings. Those who wish to buy apartments on the last floors will have access to a specious terrace.
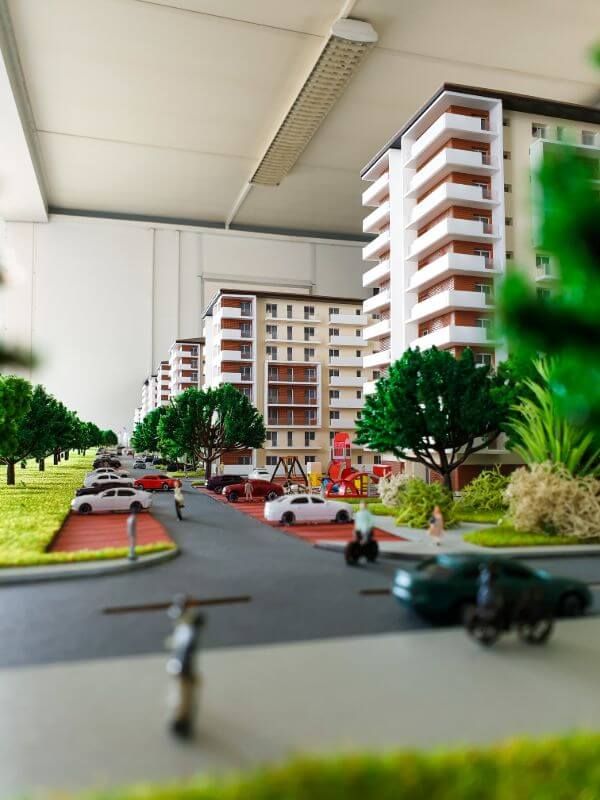
The concept was to offer future tenants the opportunity to have a space that is integrated with nature, where the living space merges with the vegetation. The district would have a lot of vegetation around it, thus improving the air quality and increasing the degree of comfort.

Key features of the model include:
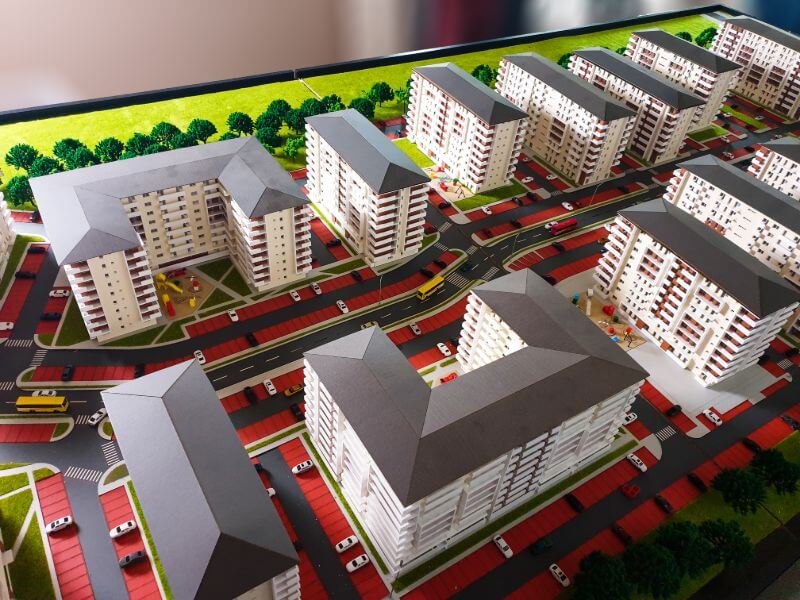
- Buildings: A series of uniform, multi-story apartment buildings with light-colored facades and dark grey sloped roofs. Some buildings are arranged in a U-shape, creating central courtyards, while others are more rectilinear.
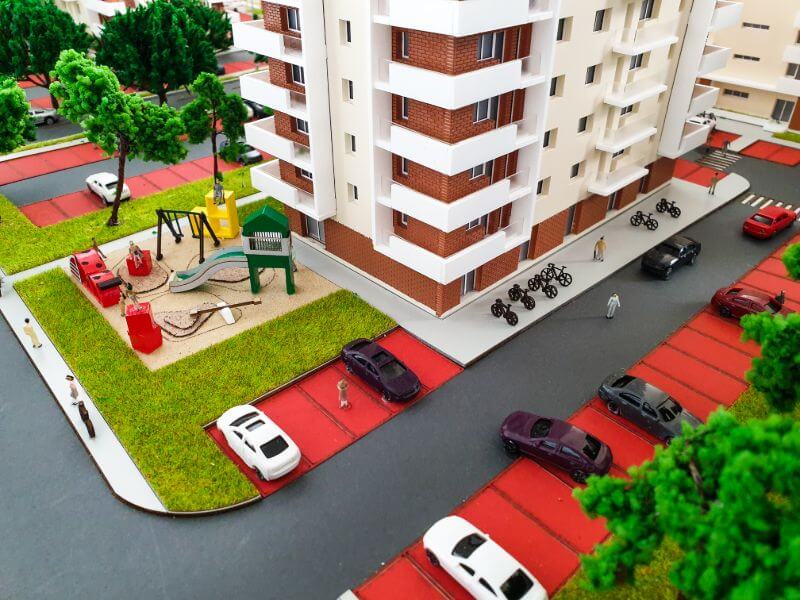
- Landscaping: Lush green areas with numerous miniature trees are visible around the buildings, suggesting communal green spaces.
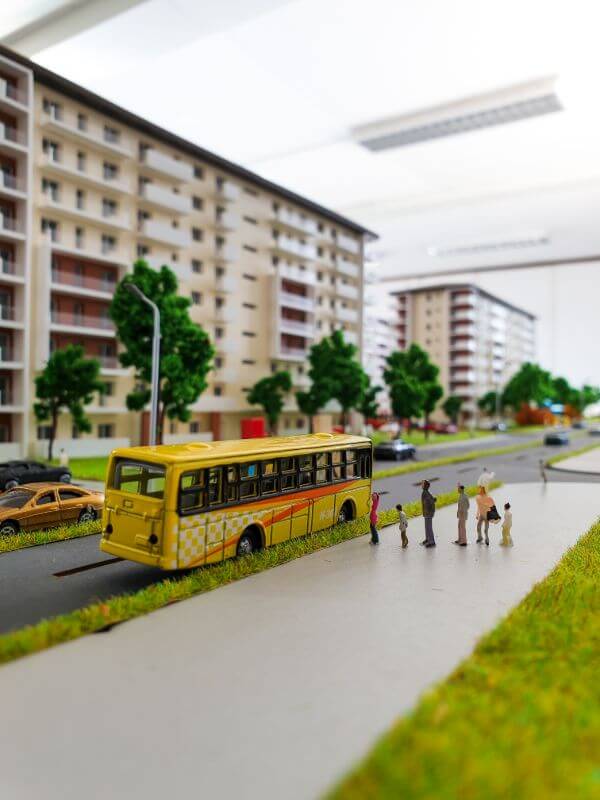
- Infrastructure: A well-defined road network winds through the complex, complete with painted road markings and miniature vehicles (cars and buses), indicating planned traffic flow.
- Parking: Extensive red-colored parking areas are integrated throughout the complex, with numerous miniature cars parked, highlighting the provision for resident and visitor parking.
- Amenities: Small details like playgrounds (visible in the courtyards of some U-shaped buildings) indicate recreational facilities for residents.
- Realism: The model effectively conveys the layout, density, and amenities of a contemporary urban residential development, used for planning, sales and presentation purposes.