Project Description
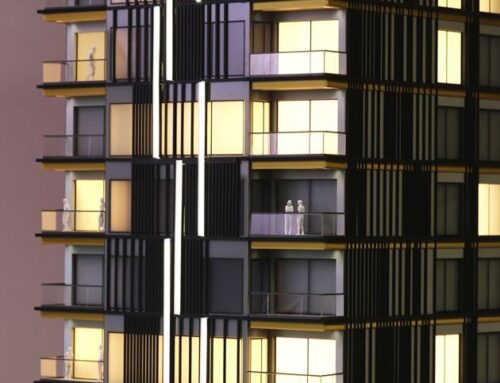
This architectural model was commissioned by a building developer and presented at real estate fairs to potential buyers. The model have LED lightings on most of the rooms, highlighting the model’s feature and appearance while emulating night lighting.
The model is mounted on a wooden ground support painted in black color, and the surrounding is covered with artificial grass.The model cars and trees, which are painted in various colors, make the urban scale model look more realistic.


This architectural model showcases a sophisticated multi-family residential development designed with a contemporary aesthetic and high-end urban appeal. The structure features a striking facade characterized by a rhythmic interplay of dark charcoal and crisp white panels, accented by warm wood-textured vertical elements that add a touch of organic elegance to the modern geometry.
Expansive balconies with transparent glass railings wrap around the building, emphasizing a seamless connection between indoor and outdoor living spaces while ensuring a sense of lightness in the overall volume. The model is brought to life through an integrated LED lighting system that glows from within the apartment units, effectively simulating a lived-in atmosphere and highlighting the architectural depth.
To provide a realistic sense of scale and lifestyle, the base is meticulously detailed with lush green landscaping, miniature trees, and strategically placed human figures on the terraces. The surrounding infrastructure includes organized parking areas with scale-model vehicles and paved walkways, offering a comprehensive look at the project’s integration into its environment. Crafted with precision, this scale model serves as a powerful marketing tool for developers, allowing prospective residents to visualize the spatial layout, material finishes, and the vibrant community atmosphere of this premium residential complex.