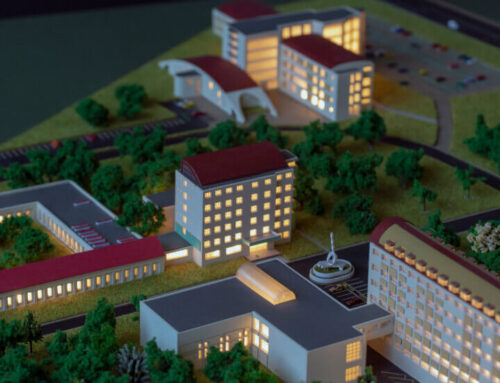
Project Description
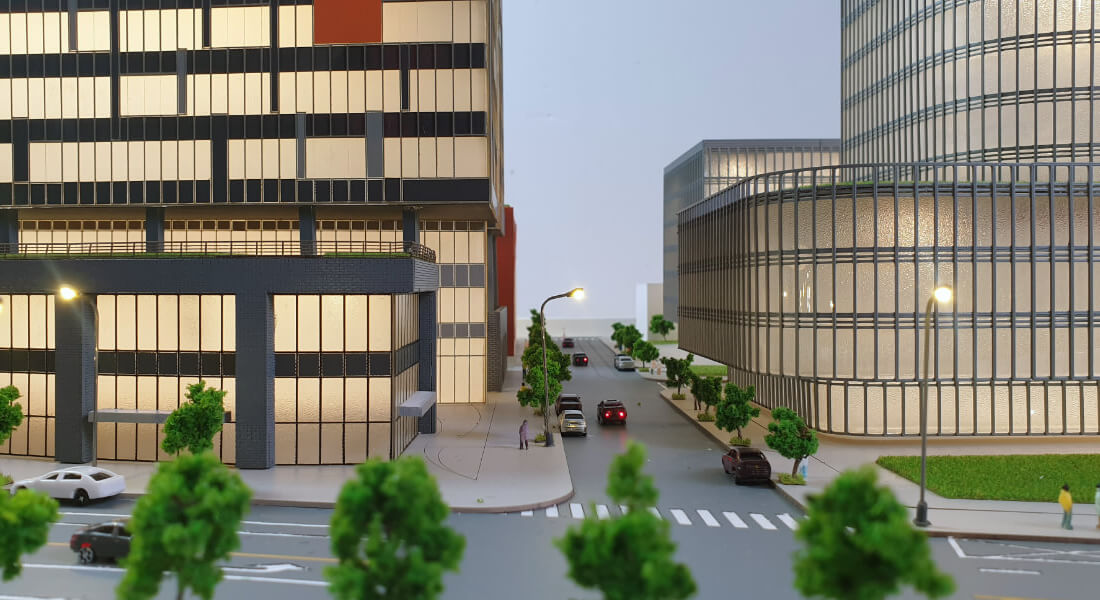
The surrounding area includes streets with painted lines, sidewalks, streetlights, and miniature cars, providing context for the campus’s location within a city grid. The overall impression is one of a vibrant, interconnected, and forward-thinking academic community.
This is an architectural scale model of a modern university campus, showcasing several large buildings within an urban setting. The model highlights a blend of contemporary architectural styles with a strong emphasis on sustainability, as indicated by the extensive green roofs on multiple buildings.
The campus features a mix of high-rise and mid-rise structures, some with detailed facades suggesting a combination of glass and modern materials. A key element of the design is the integration of green spaces, with manicured lawns and miniature trees interspersed between buildings, creating a visually appealing and environmentally friendly environment.


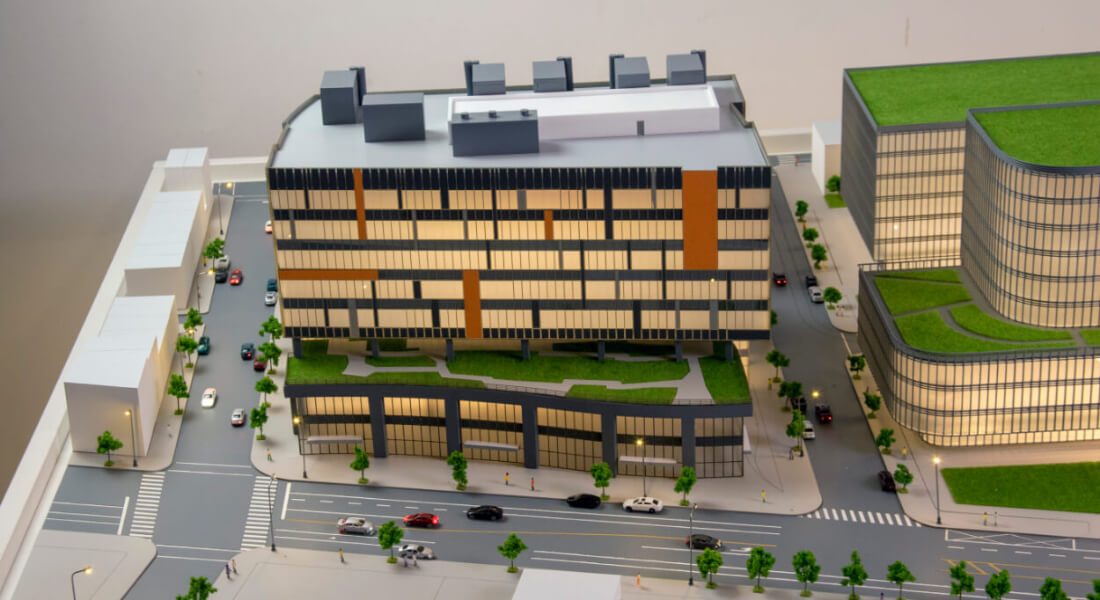
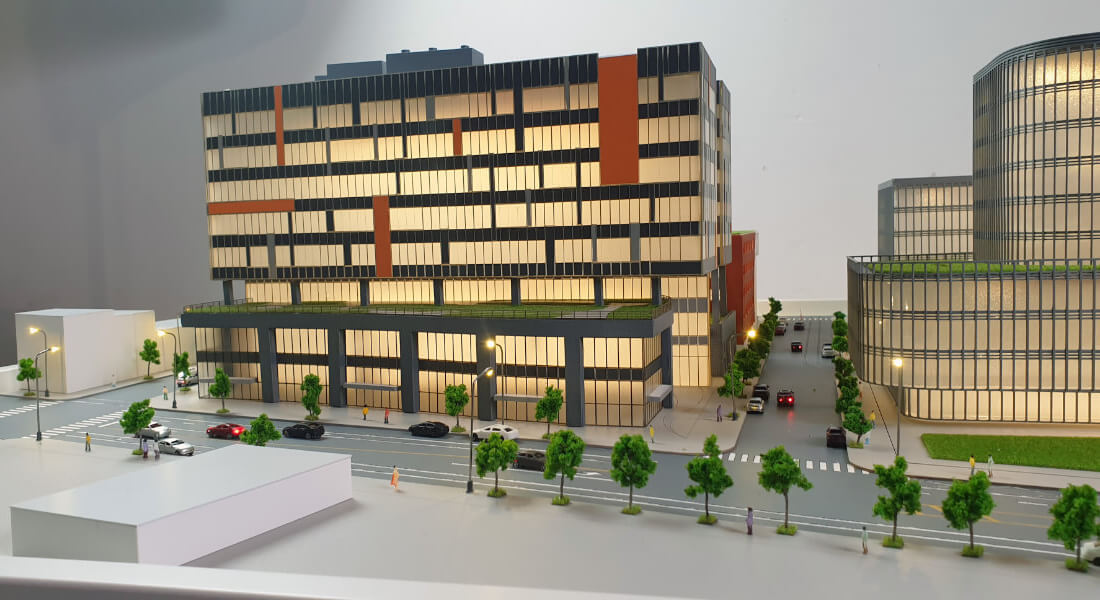

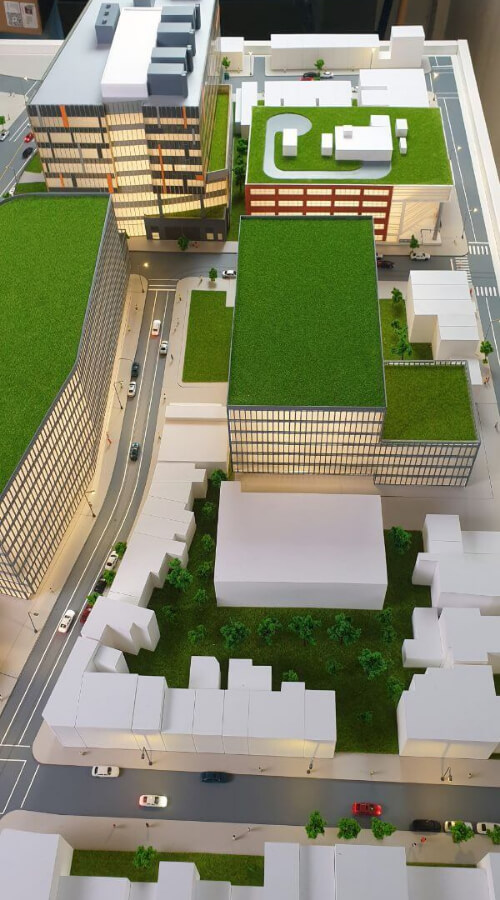

This model for university campus are essential in the design and planning of future buildings, and they can more easily separate the classrooms as well as other premises or facilities.
The model will represent the entire assembly with a very clear precision on a much smaller scale, thus being able to make changes and eliminate unnecessary elements, which could cost much more at a later time.
It will also be possible to design access roads, parking spaces, and green spaces to fit and harmonize with the rest of the structures.
Thanks to an architectural model, the designers and the beneficiaries will be able to make decisions together regarding the interior and exterior design, in order to have an aesthetic appearance as beautiful as possible, but also perfect functionalities.