Project Description
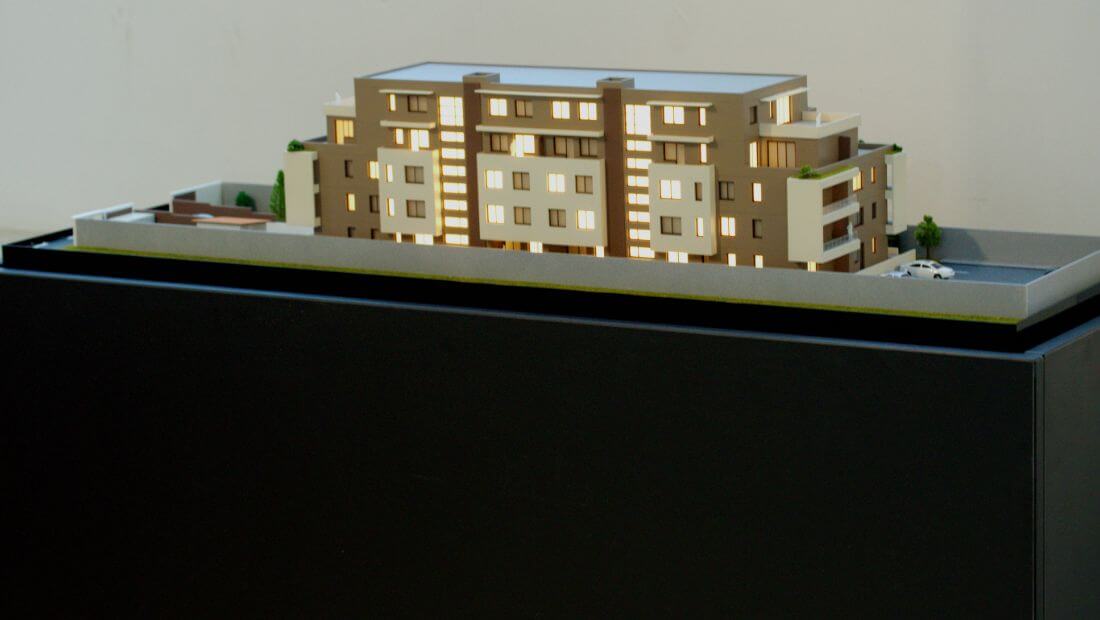

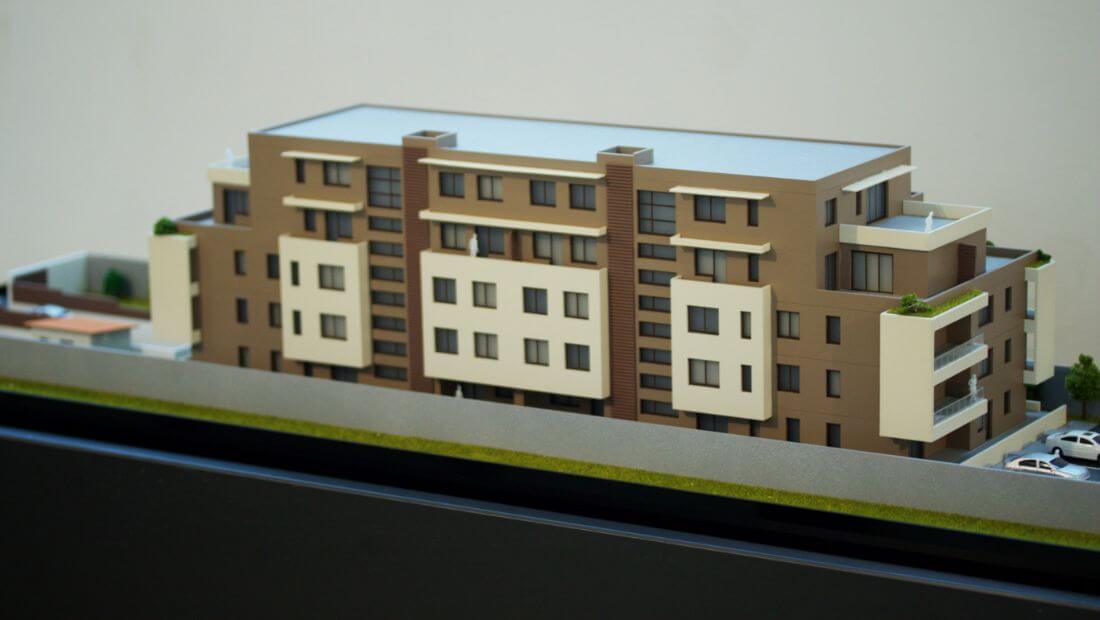
This architectural model showcases a modern multi-family residential development designed for high-density urban environments. The project focuses on creating a balance between private living spaces and a dynamic architectural presence through a sophisticated play of volumes and light.
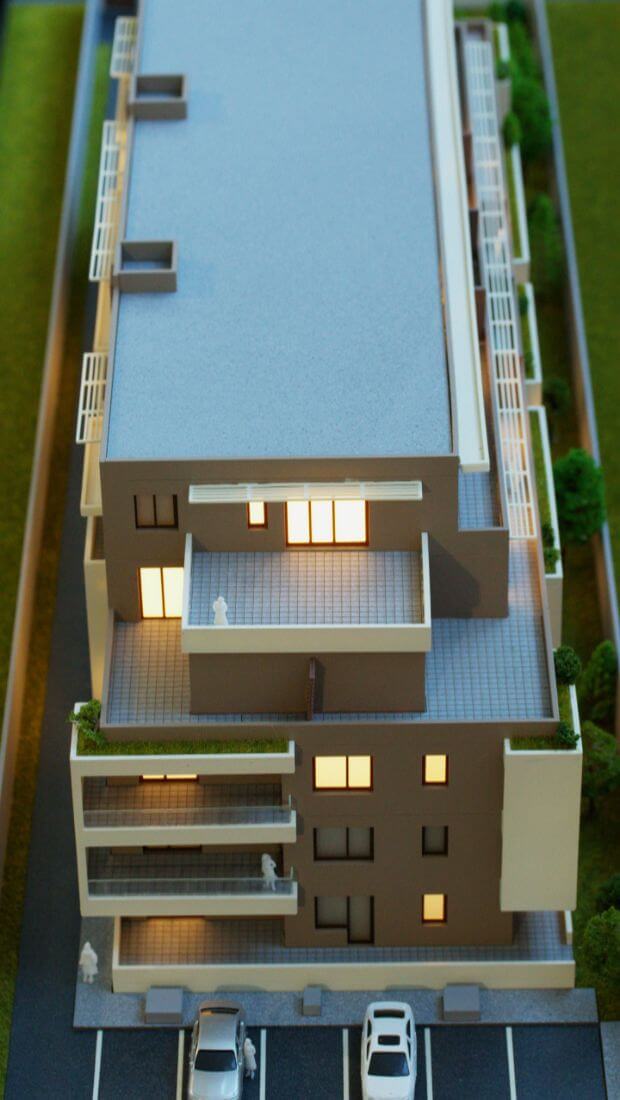
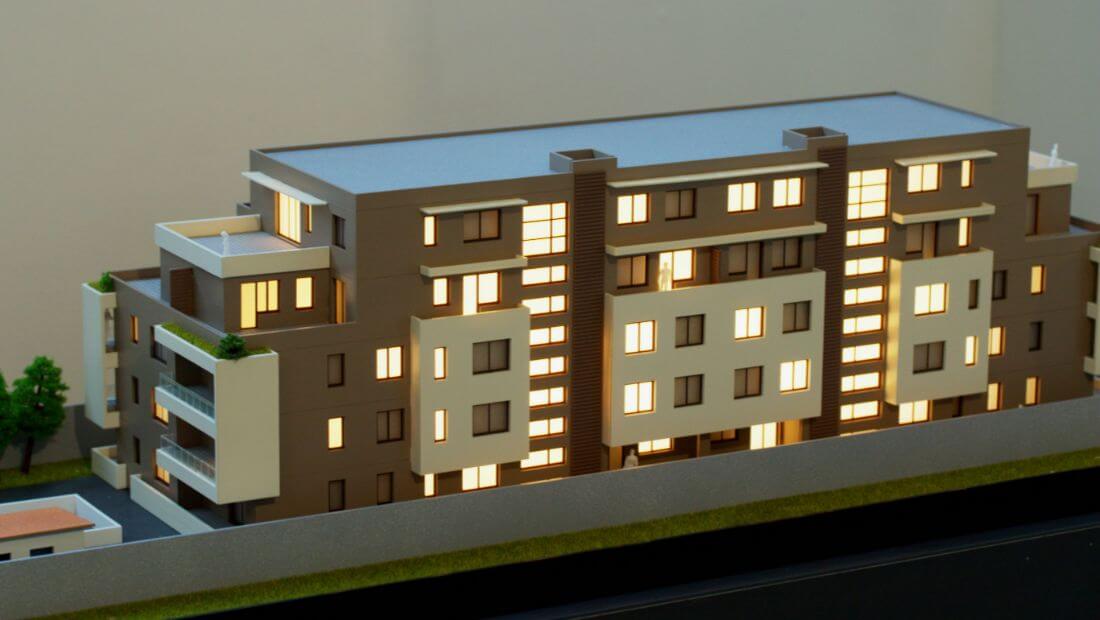
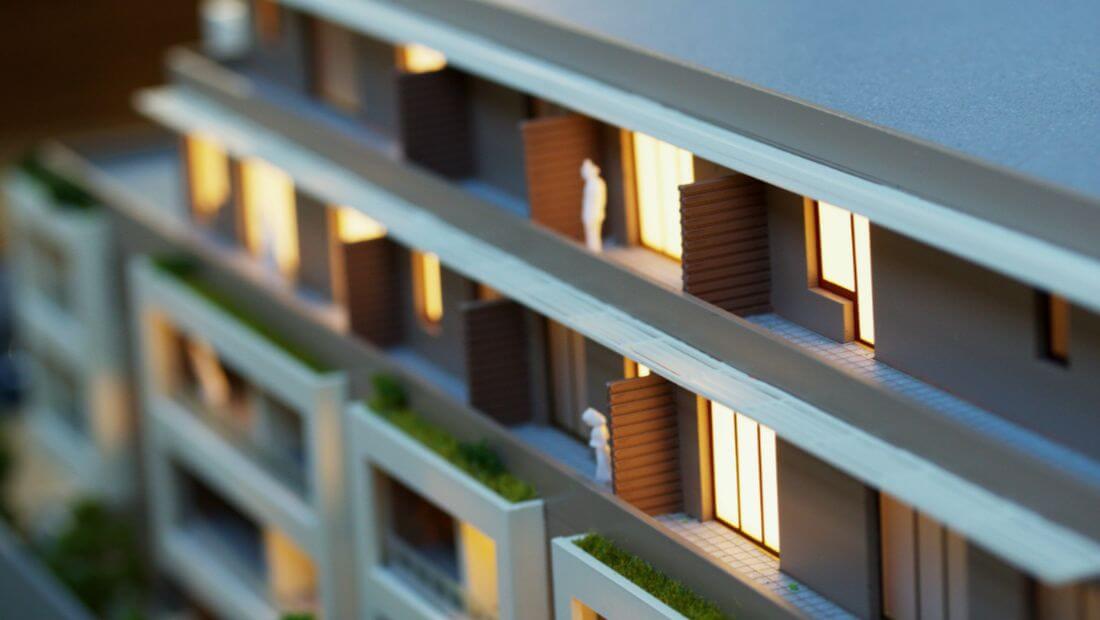
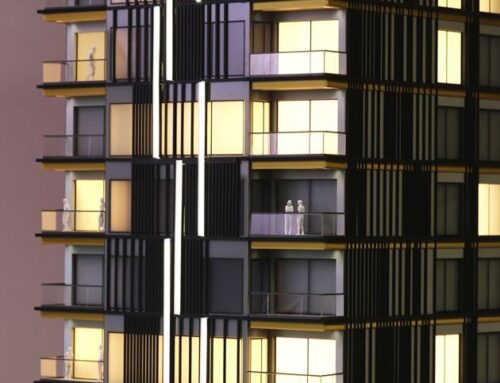
The building is composed of interconnected blocks with strategic setbacks, creating expansive private terraces and reducing the overall visual mass. A rhythmic exterior design combines large glazed surfaces with solid panels in warm earth tones, providing a modern yet inviting aesthetic.
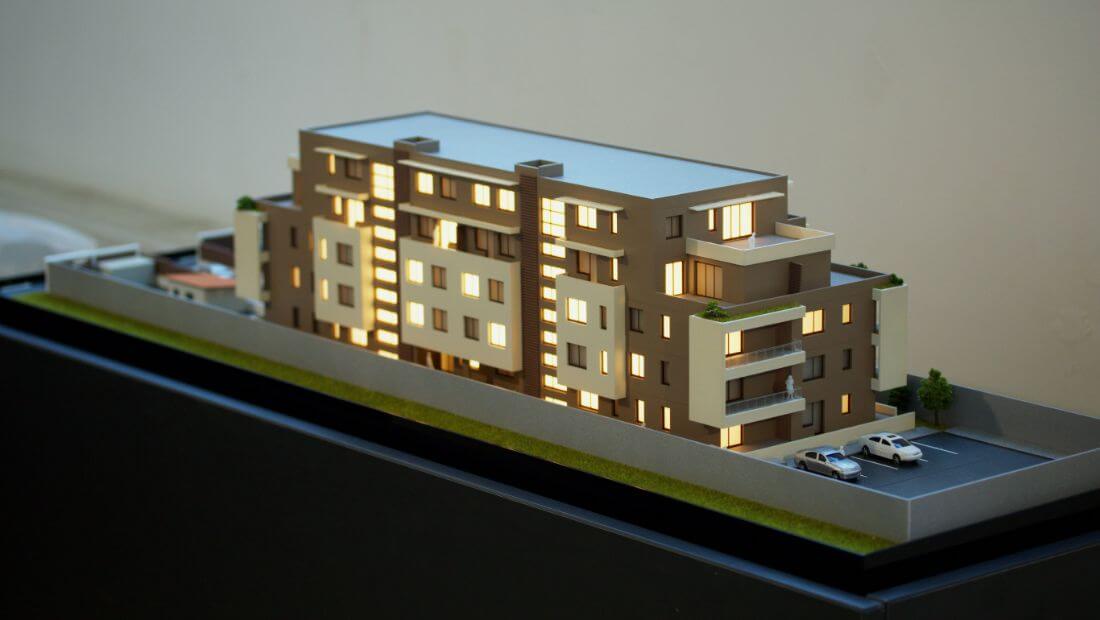
The model features an internal warm LED lighting system that highlights the floor plans and emphasizes the building’s residential warmth during night views. The design includes detailed exterior elements such as perimeter parking, landscaped green zones, and rooftop vegetation, emphasizing a sustainable approach to urban life.