Project Description

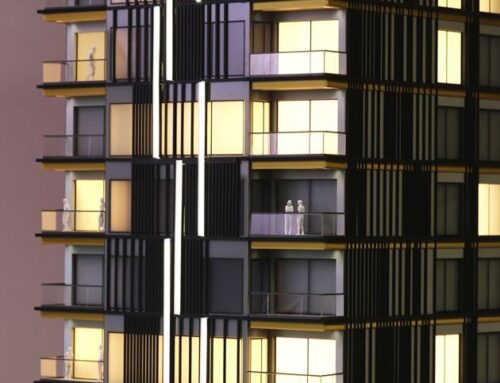
This architectural scale model represents a contemporary mixed-use residential development designed around the principles of sustainability, community living, and modern urban planning. The project features multiple residential buildings arranged around a landscaped central courtyard, creating a balanced environment that combines comfortable living spaces with generous outdoor amenities.
A distinctive feature of the development is the integration of rooftop solar panels throughout the complex, reflecting a strong commitment to energy efficiency and environmentally responsible design. The model showcases the relationship between residential buildings, pedestrian pathways, green spaces, recreational areas, and internal road networks, providing a comprehensive view of the project’s urban structure.


Careful attention was given to the representation of landscaping, public gathering areas, circulation routes, and communal facilities. The central green zone acts as the heart of the development, encouraging social interaction while enhancing the overall quality of life for future residents. The inclusion of sports and leisure facilities further emphasizes the project’s focus on creating a vibrant and self-contained residential community.
As a professional presentation model, this scale model enables architects, developers, investors, and stakeholders to visualize the project’s architectural character, spatial organization, and environmental features before construction. It transforms technical plans into an engaging three-dimensional representation that clearly communicates the vision and benefits of the development.