Project Description
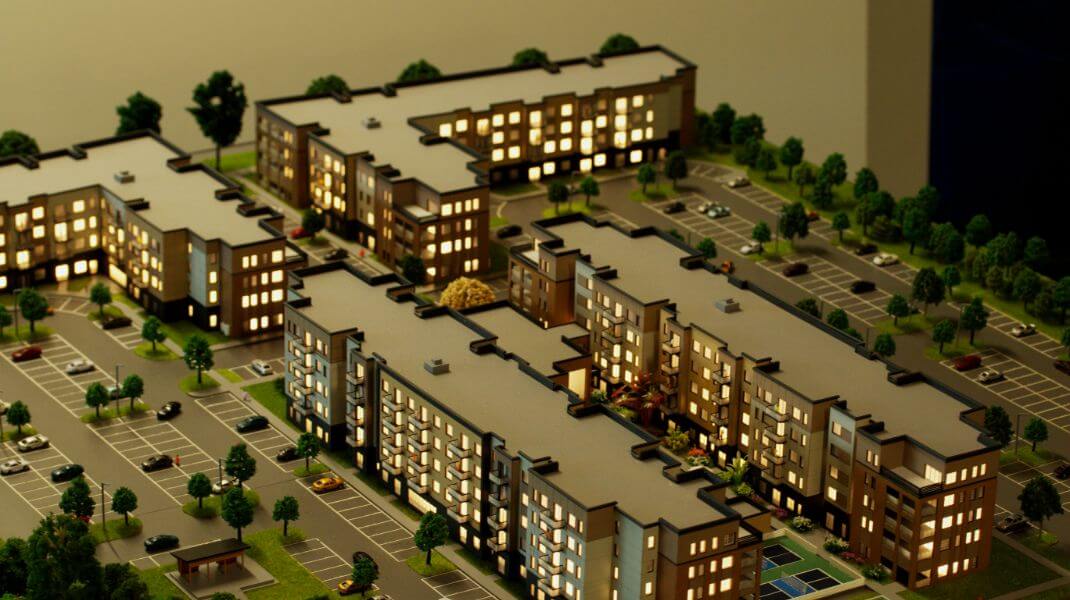
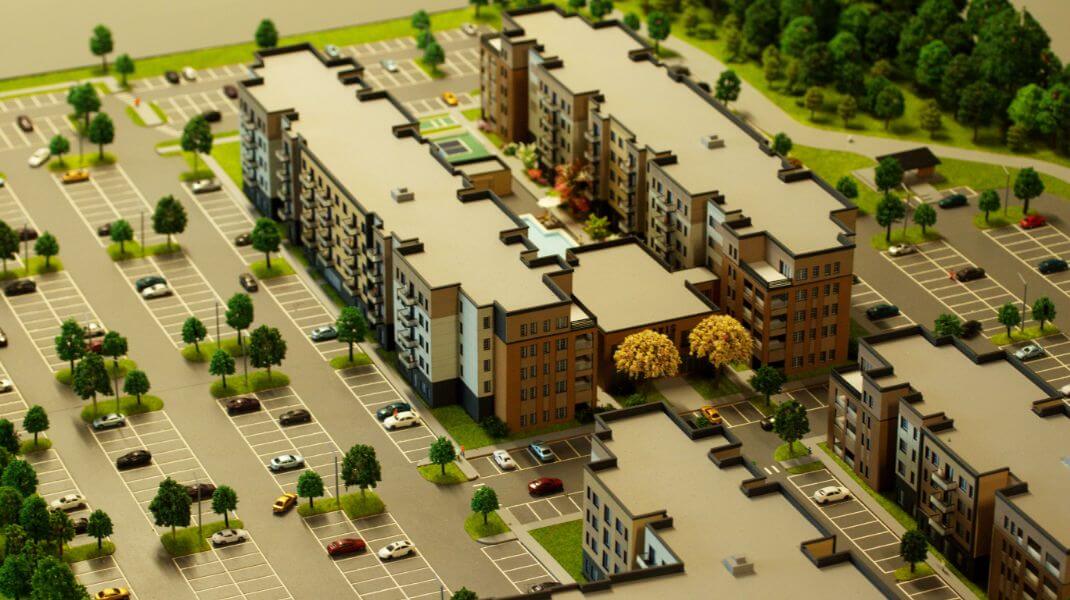
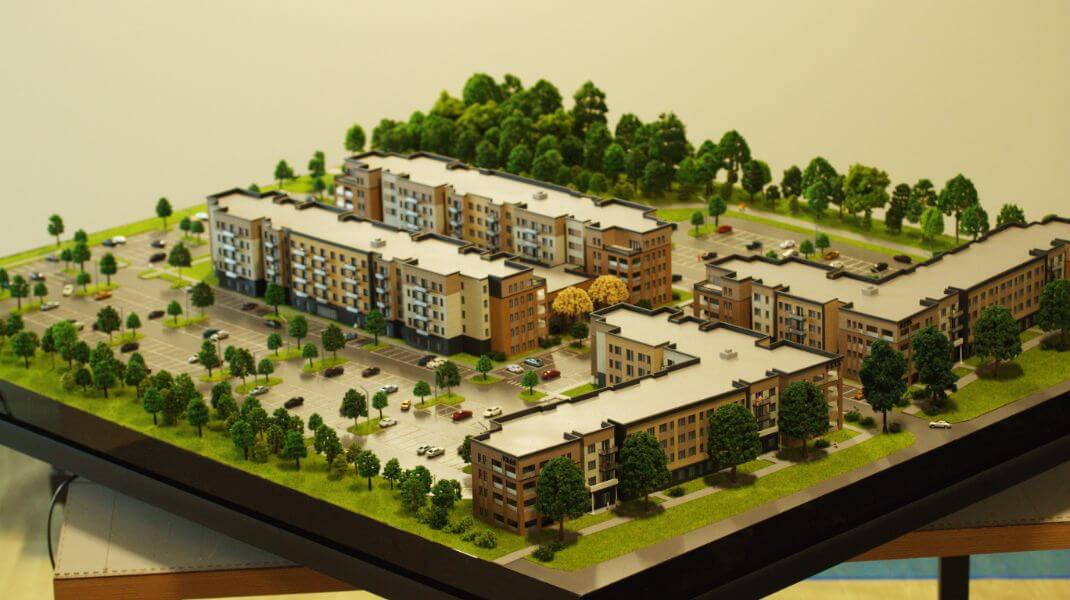
This is an architectural model of a modern, multi-building residential complex. The model is presented on a broad base with lush green lawns and a black background, making the development stand out. The core of the model is a group of four residential buildings, all featuring a similar contemporary design.
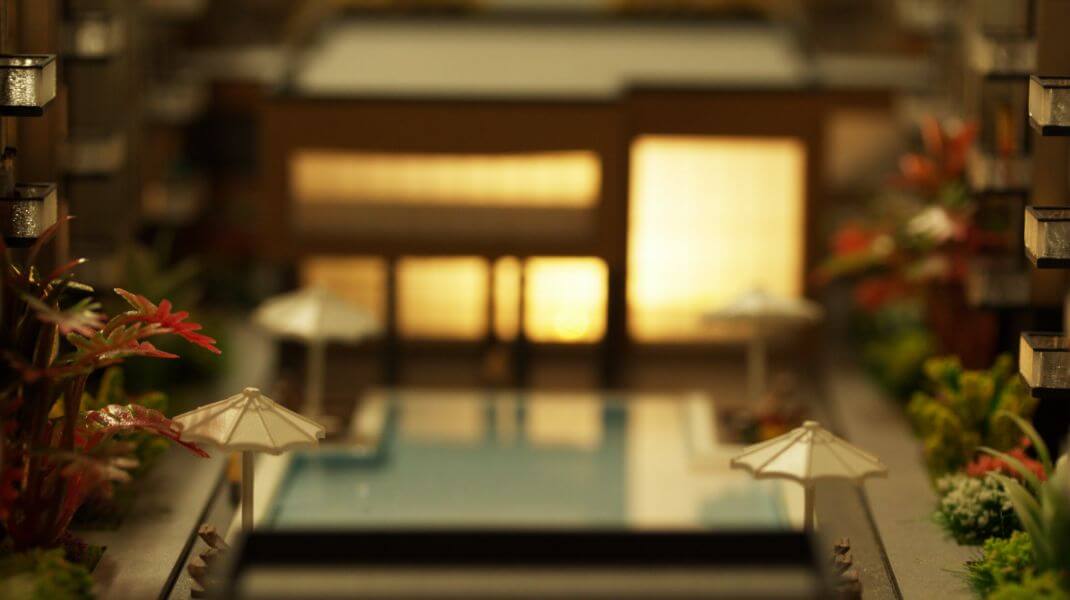
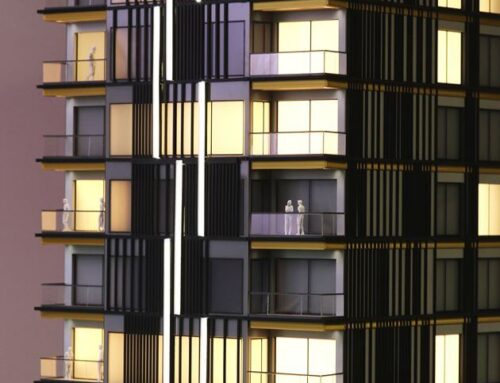
The facades are characterized by clean lines and a mix of light-colored panels, with some balconies highlighted by contrasting colors. A key feature is the interior lighting, which illuminates the windows on all floors, giving the impression that the buildings are inhabited and vibrant.

The model also showcases a well-planned infrastructure surrounding the buildings. A network of roads, including a prominent traffic circle, is clearly visible, complete with miniature cars and road markings. Paved walkways and parking areas are neatly integrated into the design.
Green spaces are abundant, with small, perfectly aligned trees and manicured grass, suggesting a well-maintained and pleasant living environment. This type of model serves as an excellent sales and marketing tool for real estate developers.
The concept was to offer future tenants the opportunity to have a space that is integrated with nature, where the living space merges with the vegetation. The district would have a lot of vegetation around it, thus improving the air quality and increasing the degree of comfort.