Project Description
This architectural scale model showcases a contemporary multi-family residential building, designed to present the project’s architectural vision with exceptional clarity and realism. Every detail has been carefully crafted to accurately represent the building’s proportions, exterior finishes, landscaped surroundings, and functional outdoor spaces.
The model features spacious terraces, rooftop gardens, balconies, pedestrian pathways, parking areas, and thoughtfully designed green spaces, reflecting the balance between modern architecture and comfortable urban living. High-quality materials and meticulous craftsmanship create a realistic three-dimensional representation that allows clients to fully appreciate the project’s design before construction begins.

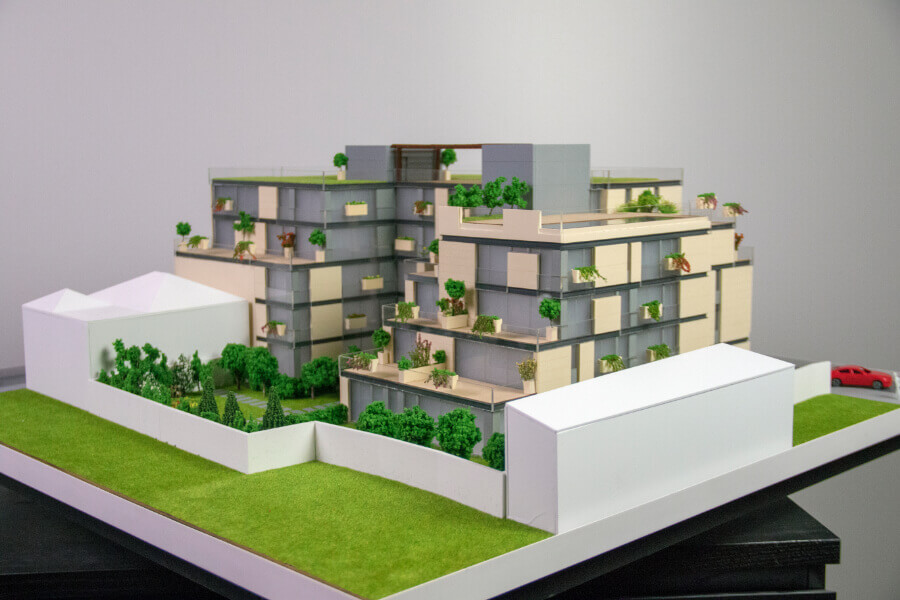
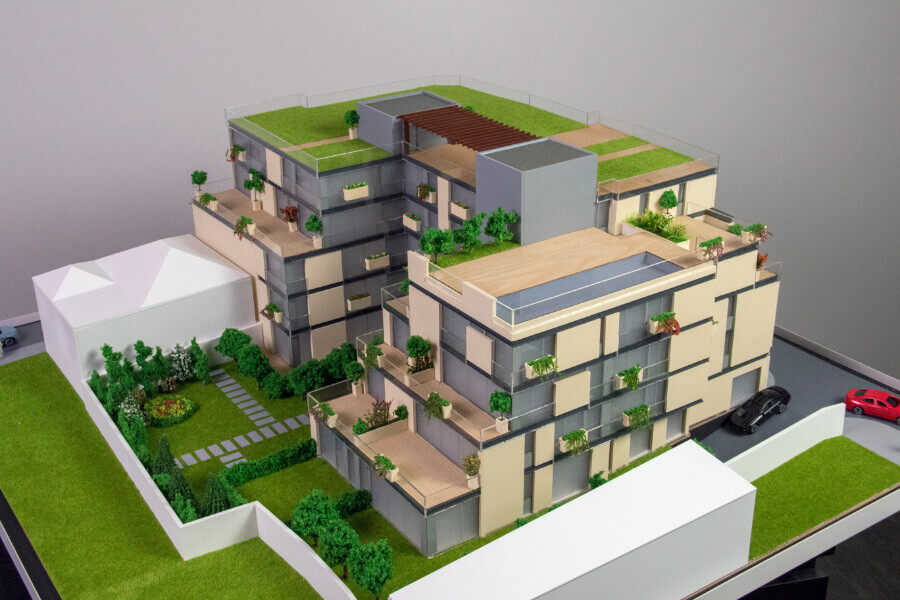
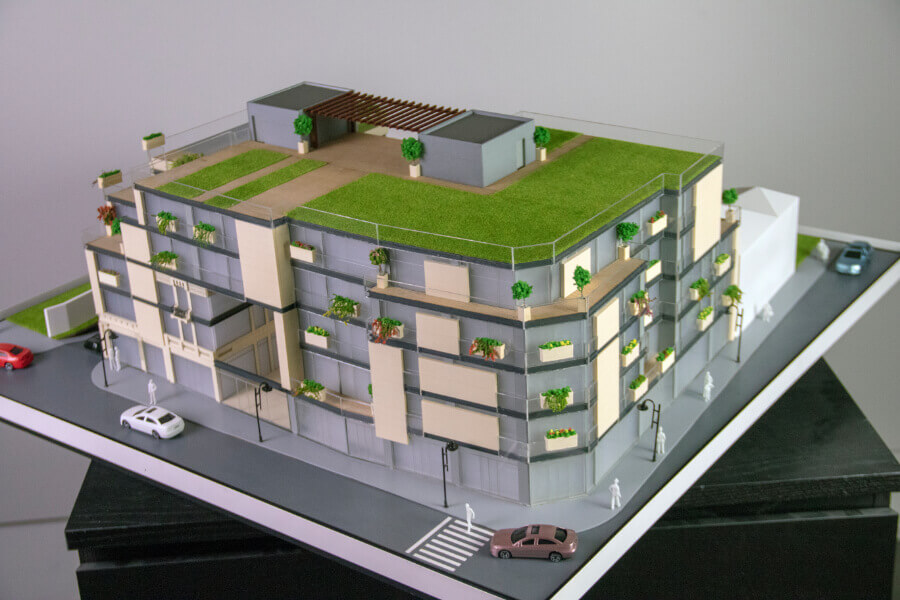

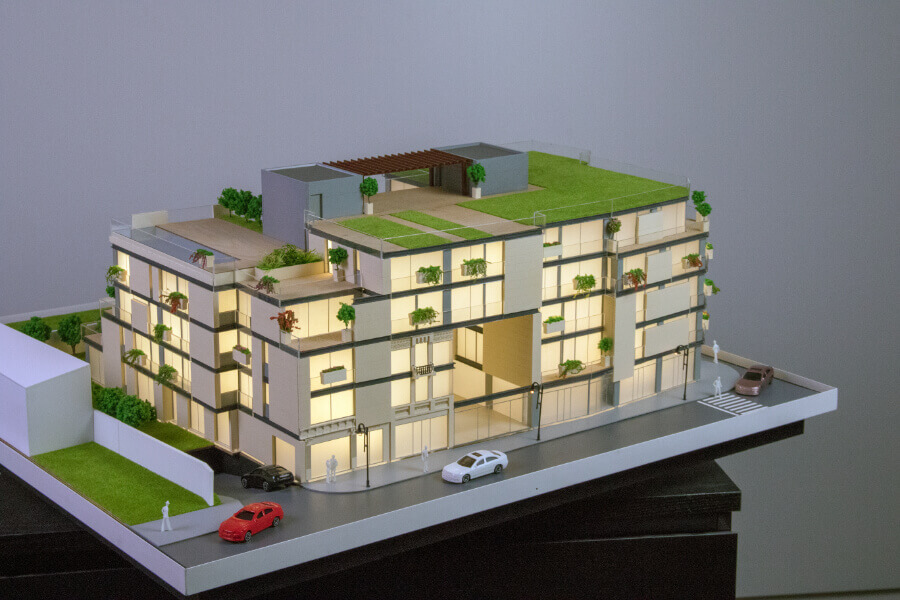
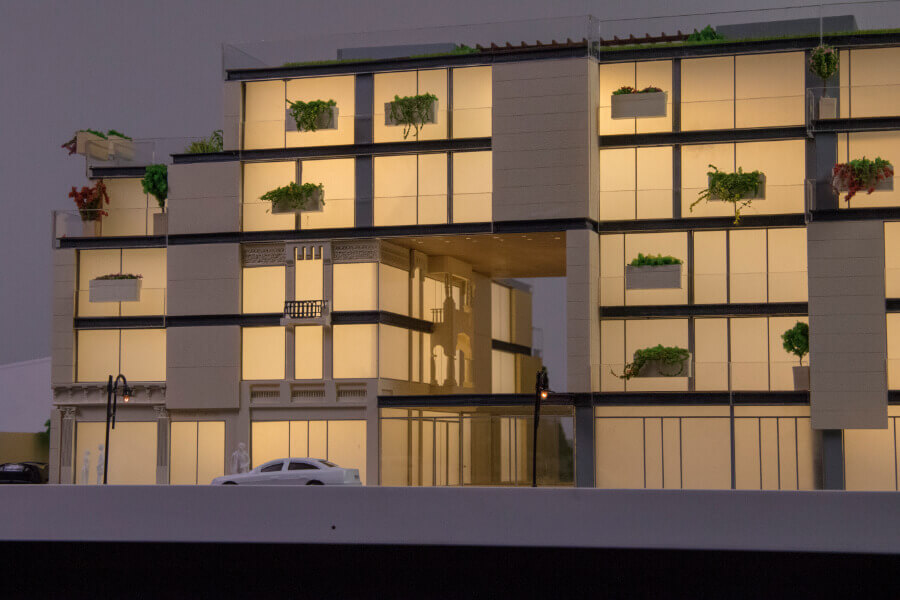
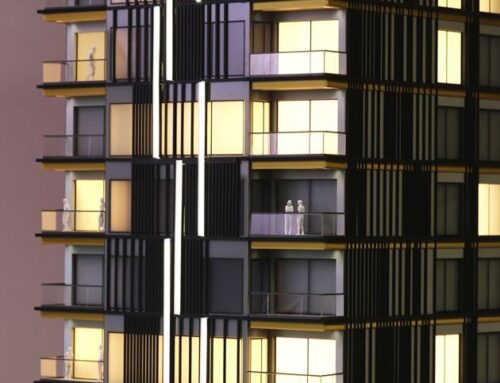
This architectural model was commissioned by a building developer and presented at real estate fairs to potential buyers. The model have LED lightings on most of the rooms, highlighting the model’s feature and appearance while emulating night lighting.
The concept was to offer future tenants the opportunity to have a space that is integrated with nature, where the living space merges with the vegetation. The district would have a lot of vegetation around it, thus improving the air quality and increasing the degree of comfort.
Architectural scale models like this are invaluable communication tools for architects, real estate developers, and investors. They transform technical drawings into a tangible presentation, making it easier to understand the building’s layout, massing, circulation, and relationship with the surrounding environment.
Ideal for sales centers, real estate marketing, planning applications, investor presentations, architectural exhibitions, and public consultations, this model helps communicate the project’s vision while enhancing client confidence and engagement.